Leave a Message

Thank you for your message. We will be in touch with you shortly.

Explore Our Properties

Property Description

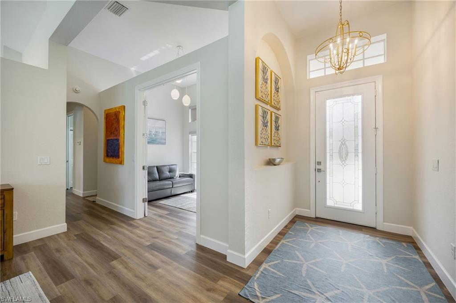
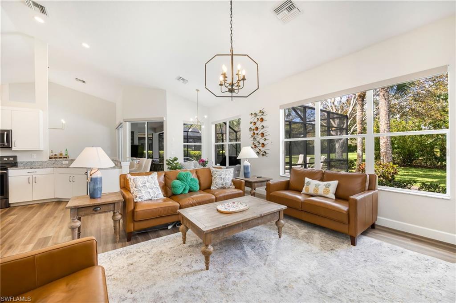
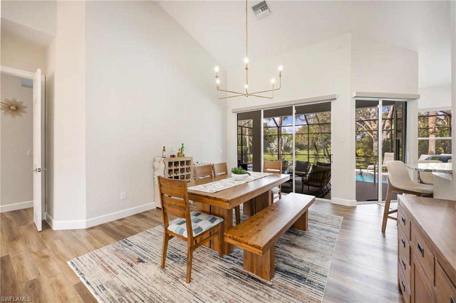
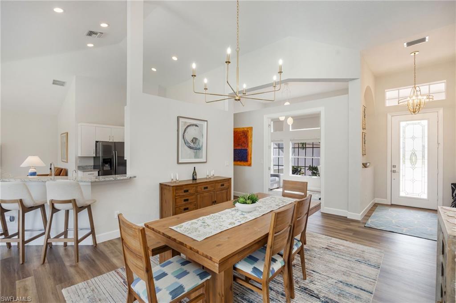
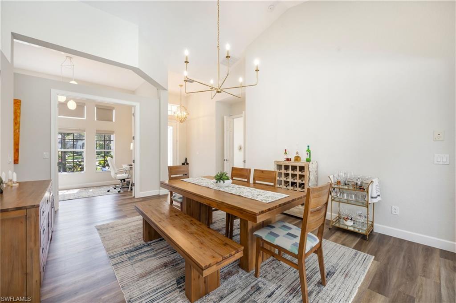
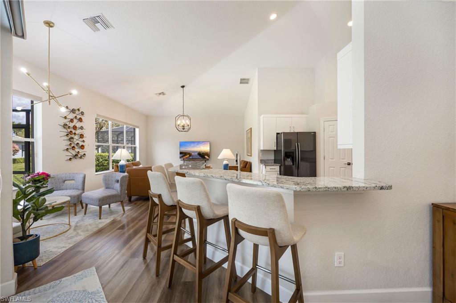
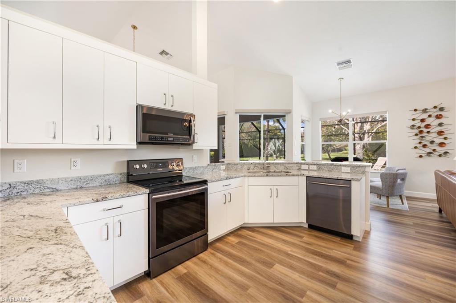
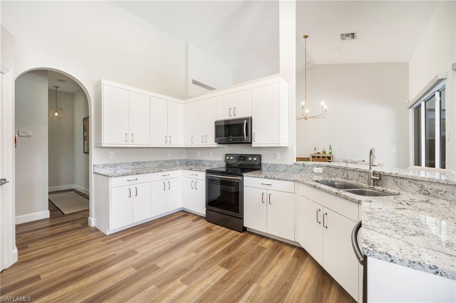
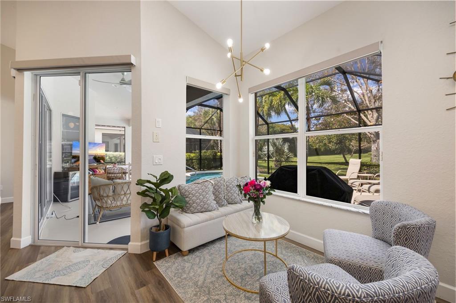
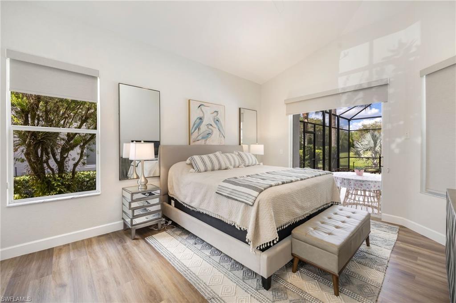
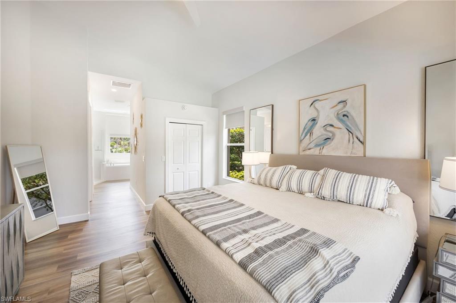
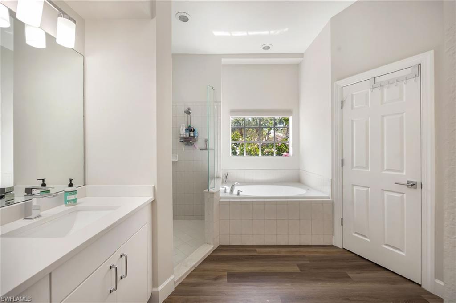
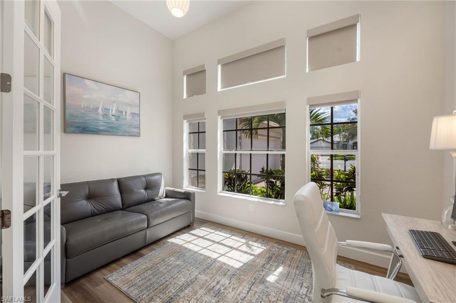
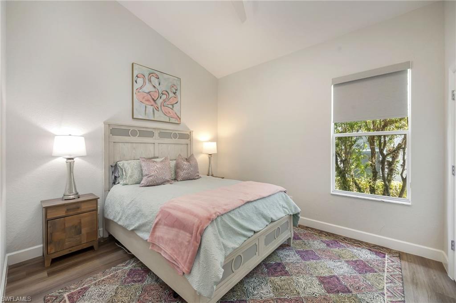
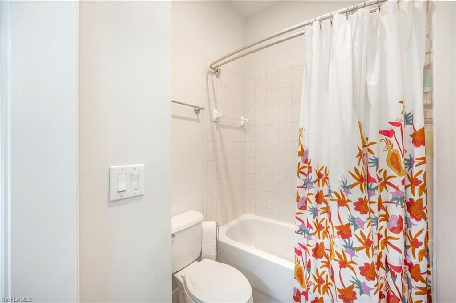
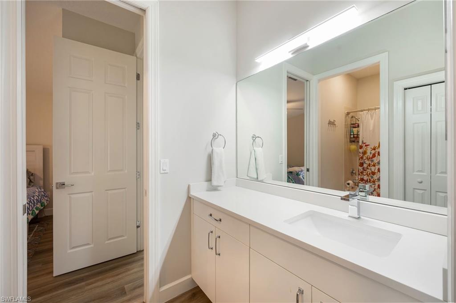
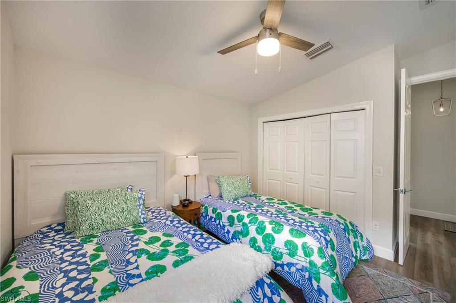
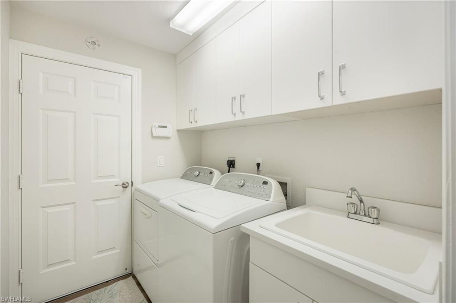
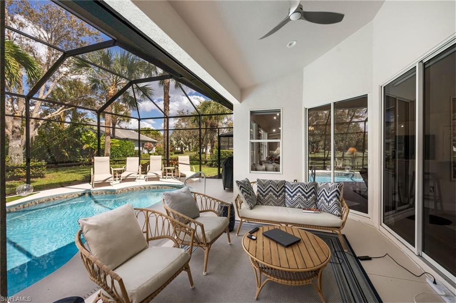
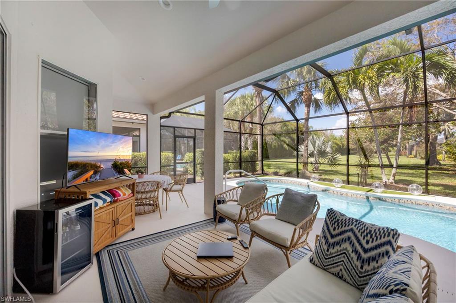
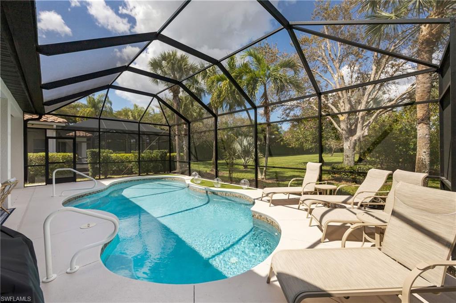
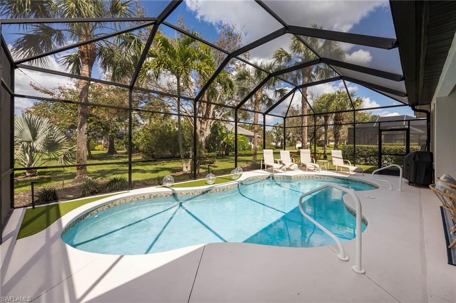
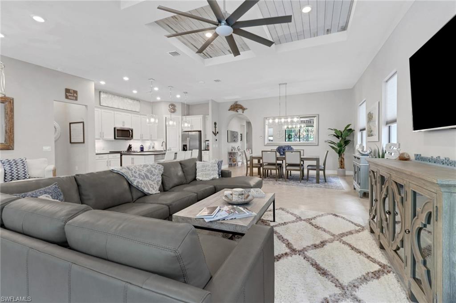
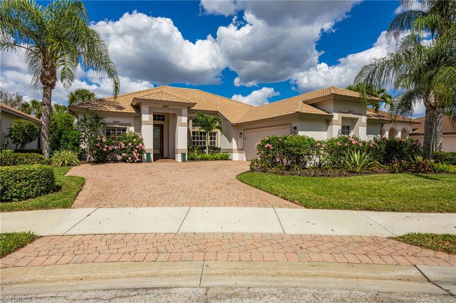
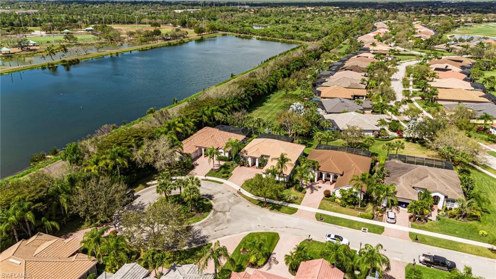
Mustang Island at Lely Resort -- beautifully updated and designed with quality, style, and comfort in mind. This light-filled residence features soaring ceilings and an open, flowing floor plan ideal for both everyday living and entertaining. The gourmet kitchen is equipped with granite countertops, stainless steel appliances, and generous prep space, seamlessly connecting to the living area and extending out to the covered lanai. Step outside to your private backyard retreat featuring a sparkling pool surrounded by lush, tranquil landscaping -- the perfect setting for morning coffee, relaxing afternoons, or evening swims under the Florida sky. The spacious primary suite offers a peaceful escape with a large walk-in closet recently designed by "California Closets", dual vanities, and a relaxing soaking tub. A bright front office with double French doors and garden views provides an ideal work-from-home space. Two guest bedrooms share a beautifully updated Jack-and-Jill bath. Additional highlights include a well-equipped laundry room with ample cabinetry and a spotless two plus-car garage with a finished epoxy floor. Recent updates provide both beauty and peace of mind, including fresh exterior paint on home and pool deck (2025), newly rescreened pool cage (2024), new roof added (2026), new landscape lighting that beautifully uplights the home, refreshed landscaping, reverse osmosis system and so much more. Enjoy the resort lifestyle Lely Resort is known for -- with golf, dining, and amenities just moments away.
Overview

Property Status
For Sale
Lot Size
9,148 Sq.Ft.
MLS ID
226033408
Property Type
Residential
Year Built
2006

Features & Amenities

Total Area
2,799 Sq.Ft.
Neighborhood
Naples
Architecture Styles
Ranch, Single Family
Water Frontage
None
View Description
Landscaped Area
Stories
1
Garage Spaces
2.0
Water Source
Central
Pool
Community, Below Ground
Roof
Tile
Lot Features
Cul-De-Sac
Parking
Covered, Driveway Paved, Attached
Heat Type
Central Electric
Air Conditioning
Central Electric
Laundry Room
Washer/Dryer Hookup, Laundry in Residence
Appliances
Electric Cooktop, Dishwasher, Disposal, Dryer, Freezer, Microwave, Refrigerator, Refrigerator/Freezer, Refrigerator/Icemaker, Self Cleaning Oven, Washer
Other Interior Features
Built-In Cabinets, Foyer, French Doors, Pantry, Vaulted Ceiling(s), Walk-In Closet(s)
Substructure
Concrete Block
HOA Amenities
Basketball Court, Barbecue, Business Center, Cabana, Clubhouse, Pool, Community Room, Concierge, Fitness Center, Full Service Spa, Golf Course, Internet Access, Library, Private Membership, Putting Green, Restaurant, Sidewalk, Tennis Court(s)
Security Features
Security System, Smoke Detector(s), Gated Community
Other Exterior Features
Screened Lanai/Porch
Elementary School
LELY ELEMENTARY SCHOOL
Middle School
MANATEE MIDDLE SCHOOL
High School
LELY HIGH SCHOOL
Sales Price
$915,000
Real Estate Tax
$7,982/yr
HOA
$9,550/yr

Downloads

9049 Bronco CT

Schedule a Tour

We would love to help you see this beautiful home! As a full-service brokerage, we can help you tour. Please submit an offer, and answer questions about the buying process.

Thank you

for your interest in 9049 Bronco CT, NAPLES, FL 34113

9049 Bronco CT
Navigate
Naples

Explore Naples

read more

Mortgage Calculator

Estimate your monthly mortgage payment, including the principal and interest, property taxes, and HOA. Adjust the values to generate a more accurate rate.

$0,000 Your Payment 20 15 65
$0,000 Your Payment

I'm Interested In

9049 Bronco CT

or
  • CallKerry Turgeon

    License #IL: 475124390 | FL: 3472362

    (630) 330-2538
  • Our Portfolio

    • 4205 Brynwood Dr Sold

      $3,595,000

      4205 Brynwood Drive, Naples, FL 34119

      • 4 Beds
      • 5 Baths
      • 4,133 Sq.Ft.
    • 6771 Hunters Rd Sold

      $2,295,000

      6771 Hunters Road, Naples, FL 34109

      • 4 Beds
      • 5 Baths
      • 4,776 Sq.Ft.
    • 7289 Birchmore ST Sold on April 16, 2026

      $955,450

      7289 Birchmore ST, NAPLES, FL 34109

      • 3 Beds
      • 2 Baths
      • 2,188 Sq.Ft.
    View All

    Follow Us On Instagram