Leave a Message

Thank you for your message. We will be in touch with you shortly.

Explore Our Properties

Property Description

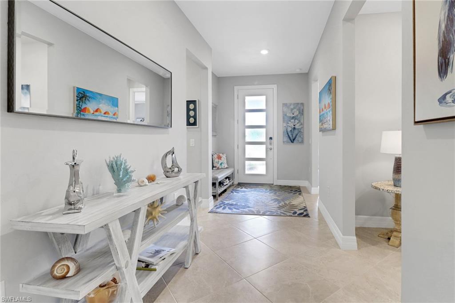
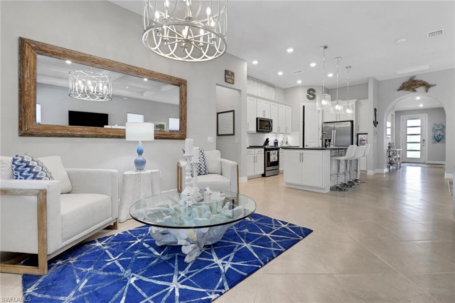
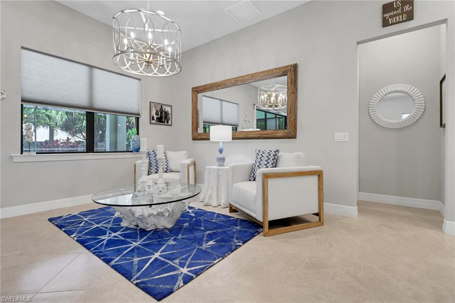
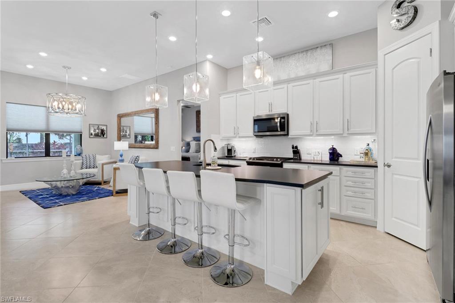
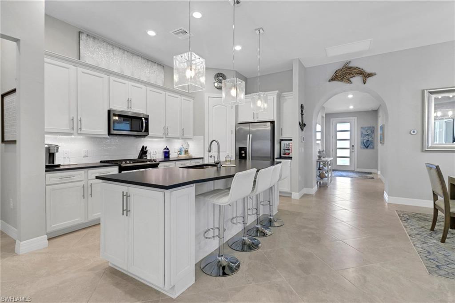
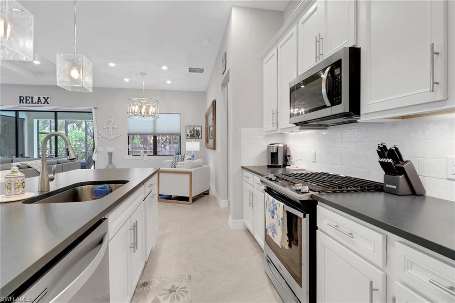
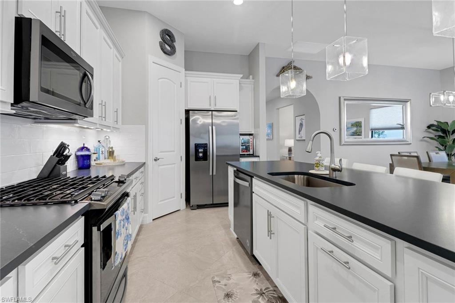
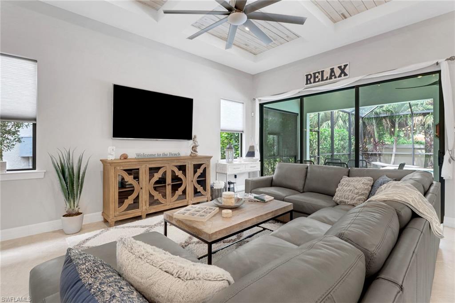
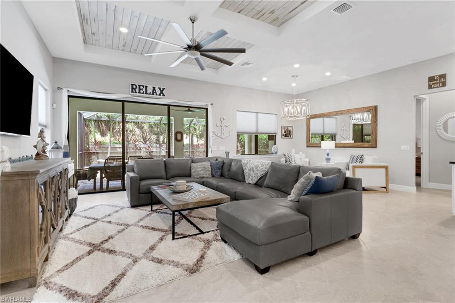
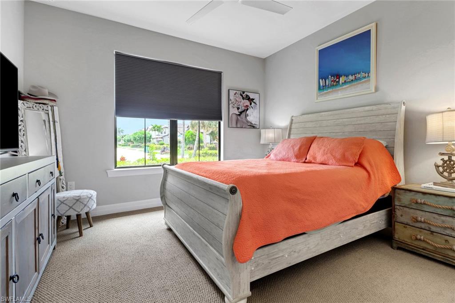
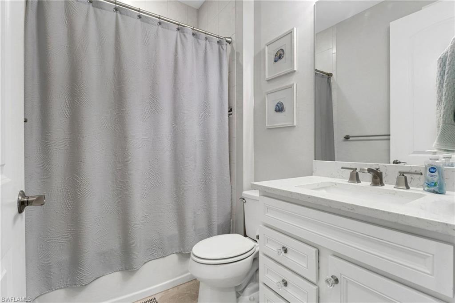
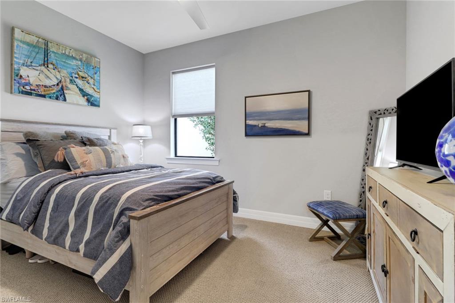
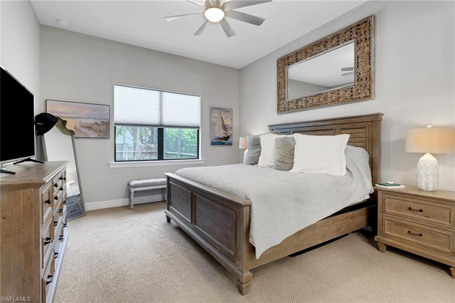
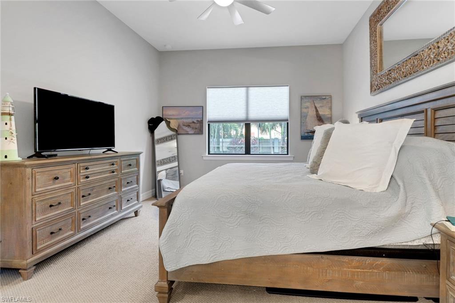
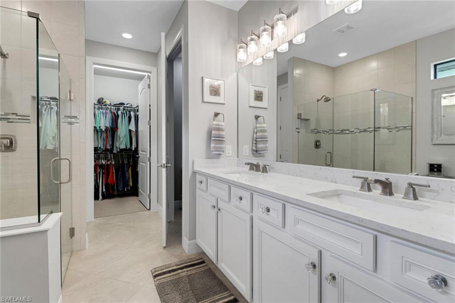
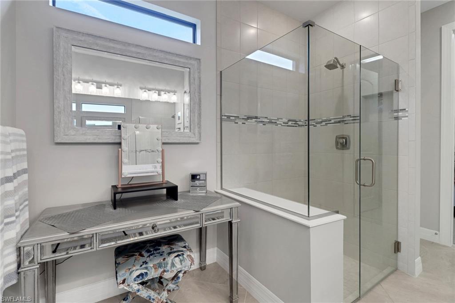
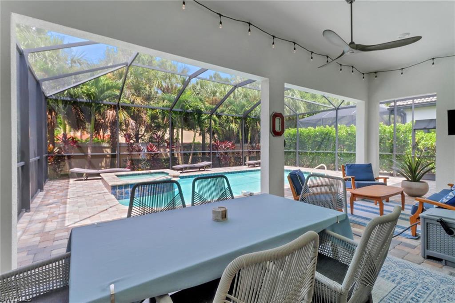
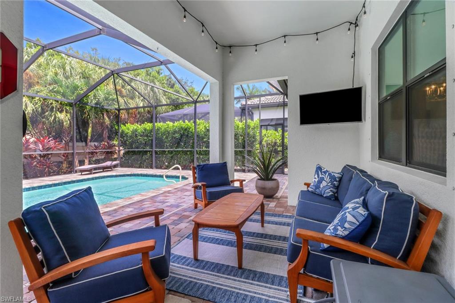
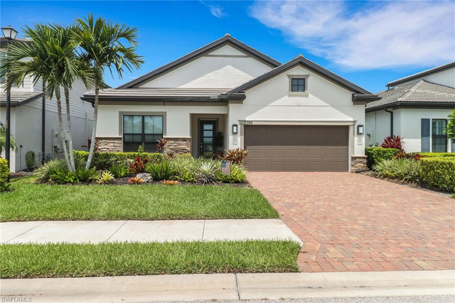
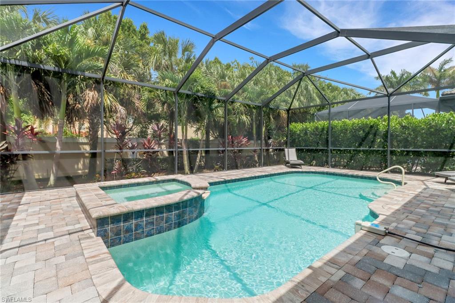
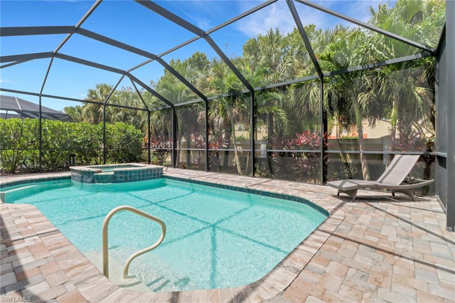
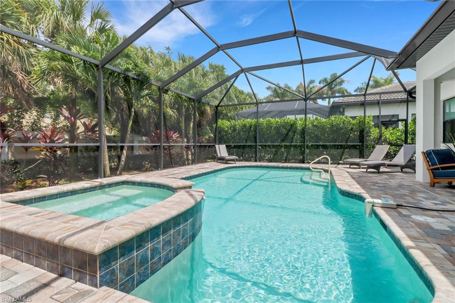
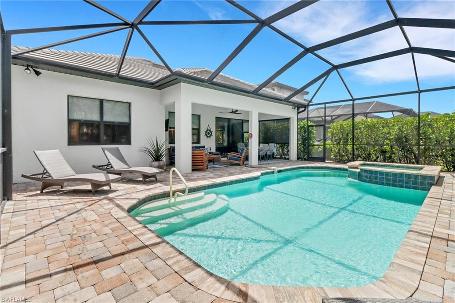
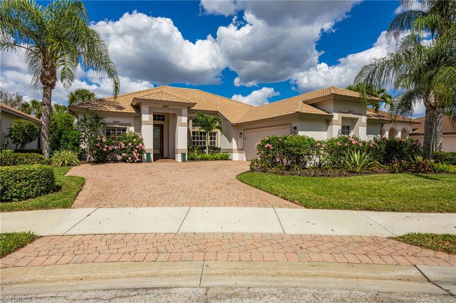
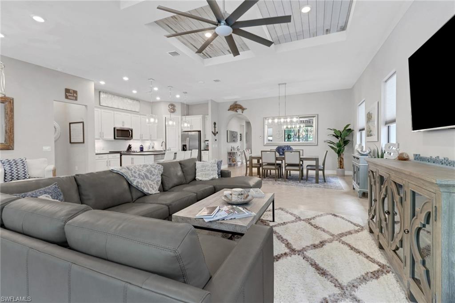
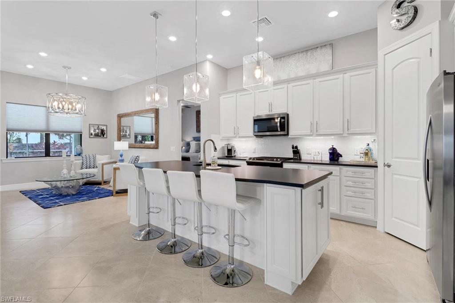
INSTANT EQUITY Opportunity -- $100,000+ in value supported by a professional appraisal on this 2019-built, natural gas North Naples home. Location, Condition and Scale prove this residence is a steal of a deal. This immaculate Summerwood model is ideally positioned within Avery Square - a friendly, 82-home hidden gem and continuing to appreciate. This 3-bedroom, 2-bath residence features a spacious Den, perfectly suited for a home office, gym or easily convertible to a fourth bedroom. Equipped with a new custom front door, step inside and discover a home where every detail has been meticulously curated. Elegant, coffered ceilings with light wood inlays, designer chandeliers, and upgraded DC-motor ceiling fans create a refined yet inviting atmosphere. The chef-inspired kitchen showcases a striking soapstone-granite island with custom cabinetry below, offering both style and functionality. From the solid core doors and enhanced trim work to the lush, upgraded landscaping, this home exemplifies a thoughtful open-concept space ideal for entertaining. Outdoors, enjoy a private family retreat with an oversized pool deck and extended screened enclosure, featuring a heated pool and spa with newer equipment for year-round relaxation. Avery Square is cherished for its family-friendly charm, peaceful streets, low HOA fees and the unbeatable location. Located just three miles from Vanderbilt Beach and minutes from Mercato, Whole Foods, Seed to Table, and top-rated schools, this sought-after North Naples address embodies the essence of coastal living where Comfort, Community and Convenience align perfectly. Schedule your private tour today.
Overview

Property Status
Sold
Date Sold
April 16, 2026
Lot Size
6,534 Sq.Ft.
MLS ID
225077650
Property Type
Residential
Year Built
2019

Features & Amenities

Total Area
2,938 Sq.Ft.
Neighborhood
Naples
Architecture Styles
Ranch, Single Family
Water Frontage
None
View Description
Landscaped Area
Stories
1
Garage Spaces
2.0
Water Source
Assessment Paid
Pool
Below Ground, Equipment Stays, Gas Heat, Salt Water, Screen Enclosure
Roof
Tile
Lot Features
Regular
Parking
Attached
Heat Type
Central Electric
Air Conditioning
Ceiling Fan(s), Central Electric
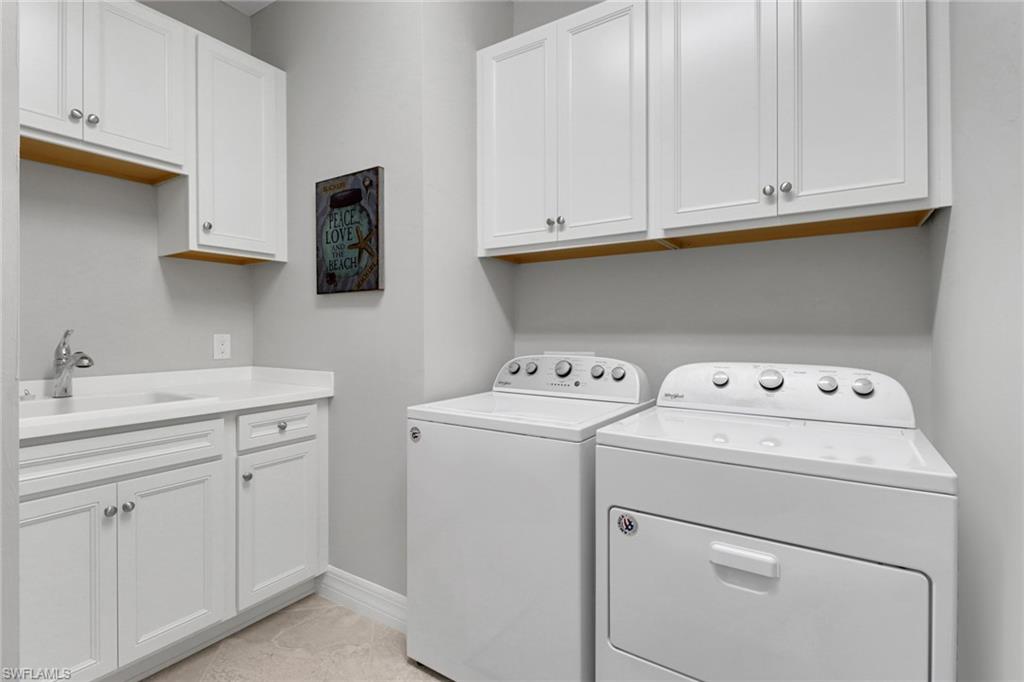
Laundry Room
Laundry in Residence, Laundry Tub
Appliances
Dishwasher, Dryer, Microwave, Refrigerator/Freezer, Tankless Water Heater, Washer
Other Interior Features
Built-In Cabinets, Coffered Ceiling(s), Laundry Tub, Pantry, Smoke Detectors, Walk-In Closet(s), Wet Bar
Substructure
Concrete Block
HOA Amenities
Bike And Jog Path, Sidewalk, Streetlight
Security Features
Security System, Smoke Detector(s), Gated Community
Other Exterior Features
Screened Lanai/Porch
Elementary School
PELICAN MARSH ELEM
Middle School
PINE RIDGE MIDDLE
High School
BARRON HIGH
Sales Price
$955,450
Real Estate Tax
$7,253/yr
HOA
$4,328/yr

Downloads

7289 Birchmore ST

Schedule a Tour

We would love to help you see this beautiful home! As a full-service brokerage, we can help you tour. Please submit an offer, and answer questions about the buying process.

Thank you

for your interest in 7289 Birchmore ST, NAPLES, FL 34109

7289 Birchmore ST
Navigate
Naples

Explore Naples

read more
7289 Birchmore ST
explore in 3d

I'm Interested In

7289 Birchmore ST

or
  • CallKerry Turgeon

    License #IL: 475124390 | FL: 3472362

    (630) 330-2538
  • Our Portfolio

    • 4205 Brynwood Dr Sold

      $3,595,000

      4205 Brynwood Drive, Naples, FL 34119

      • 4 Beds
      • 5 Baths
      • 4,133 Sq.Ft.
    • 6771 Hunters Rd Sold

      $2,295,000

      6771 Hunters Road, Naples, FL 34109

      • 4 Beds
      • 5 Baths
      • 4,776 Sq.Ft.
    • 9049 Bronco CT For Sale

      $915,000

      9049 Bronco CT, NAPLES, FL 34113

      • 3 Beds
      • 2 Baths
      • 2,038 Sq.Ft.
    View All

    Follow Us On Instagram