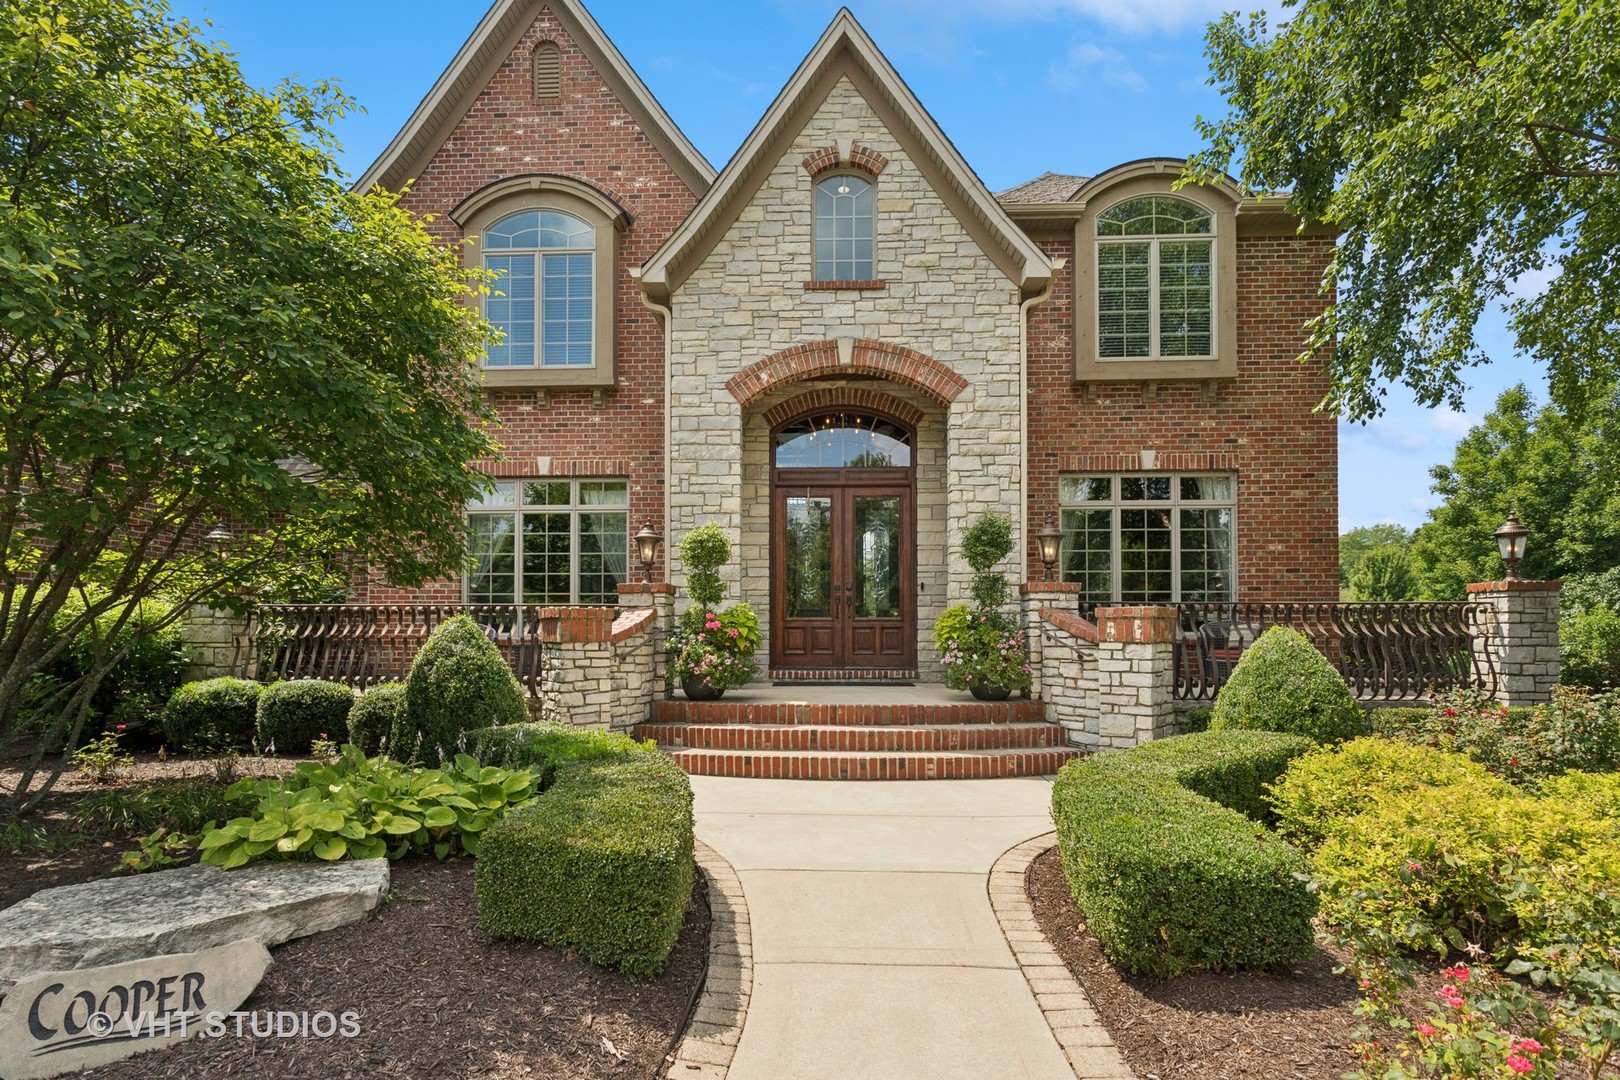
Welcome to 931 Lusted Lane-an extraordinary, custom-built estate in Batavia offering approx. 10,000 sq ft of luxurious living and entertaining space on nearly an acre. This stunning 7-bedroom, 6.2-bath home features a heated, oversized 4-stall garage with built-in shelving, a Control 4 whole-house automation system, and a resort-style backyard complete with a 22' x 48' inground pool with slide, fountains, lighting, diving board, projection screen, hot tub, gas firepit, and built-in grill/bar. Inside, the chef's kitchen is a dream with Viking appliances, dual islands, granite countertops, natural travertine flooring, raised panel cabinetry with crown molding, a custom wet bar, and a butler's pantry. Elegance abounds throughout with five fireplaces (three gas, two wood-burning), a breathtaking two-story walnut staircase, walnut flooring and millwork, a formal dining room with deluxe wainscot and colonial embossed ceiling, and a family room with soaring ceilings, a gas fireplace with hand-crafted surround, and a built-in curio cabinet. The primary suite is a retreat with vaulted tray ceilings, a gas fireplace, built-in curved television, and a spa-like bath with a two-person shower with massage jets, a Jacuzzi tub, heated floors, dual vanities, stereo speakers, and a hidden TV behind the mirrors. The finished basement is a true showstopper with a custom granite bar, five-screen TV entertainment center with remote switching, a wine cellar, elevated TV room, cove ceiling over the pool table, wood-burning fireplace, surround sound theatre system, and storage room with shelving. Additional highlights include Anderson casement windows, Schlage locks, ADT security, mudroom, in-ground sprinkler system, cedar siding with Trex deck, and a new 40-year roof (2020). This exceptional home offers the ultimate in luxury, comfort, and entertaining-inside and out. Tanglewood Hills offers a spacious clubhouse with a commercial kitchen, large pool and a separate children's pool, in addition to basketball, pickleball, and tennis courts, playground, and scenic trails. Served by top-rated Batavia schools-with Grace McWayne elementary in the neighborhood. Minutes to Randall Road's dining and shopping, plus easy access to I-88 and Metra.