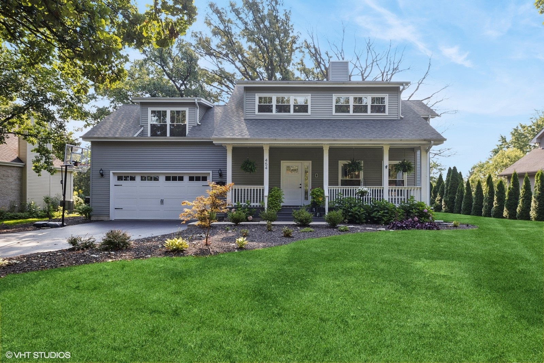
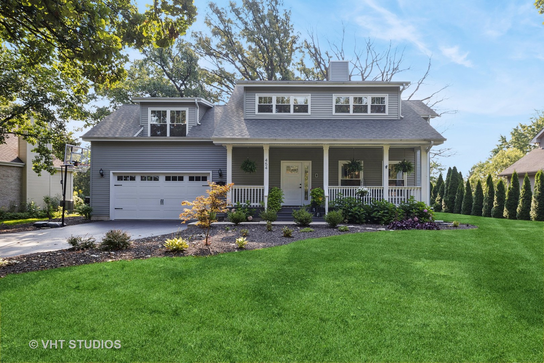
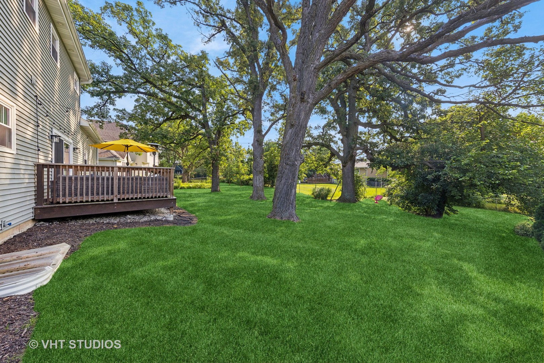
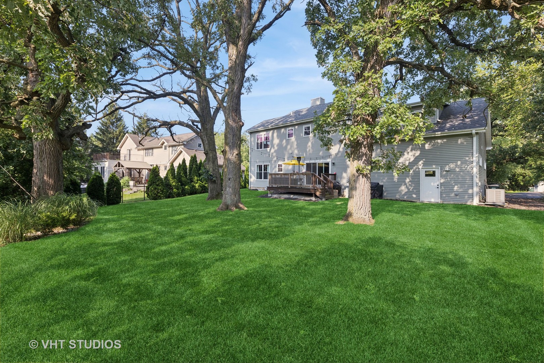
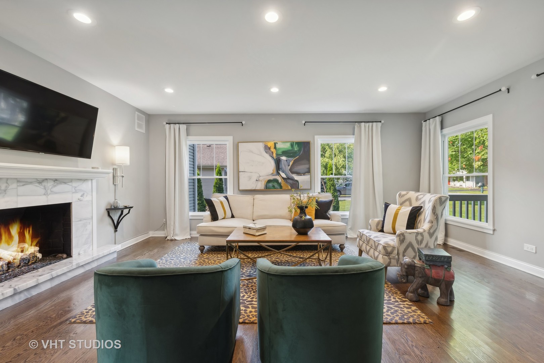
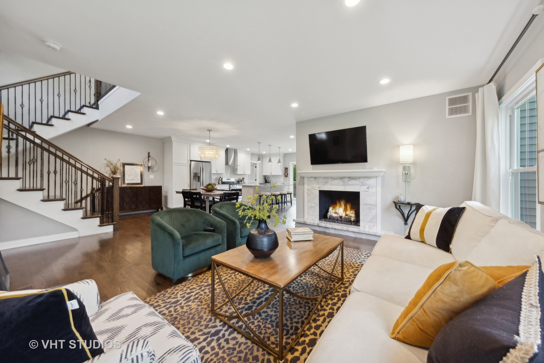
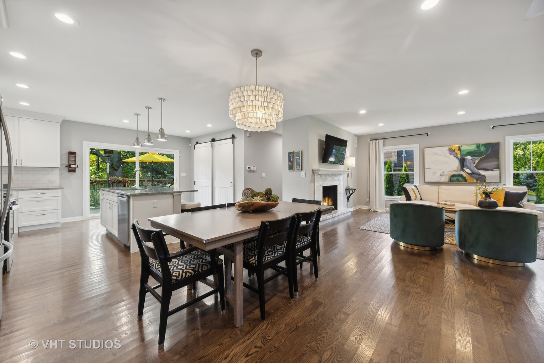
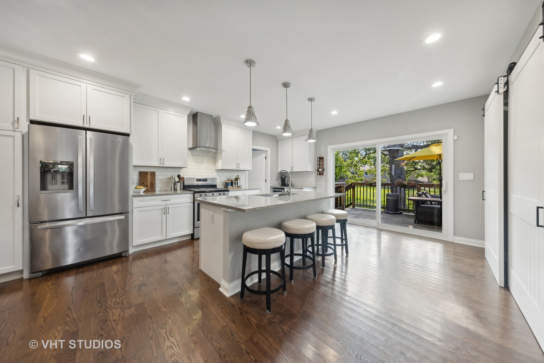
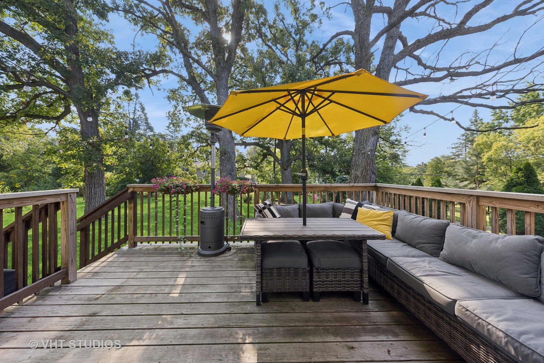
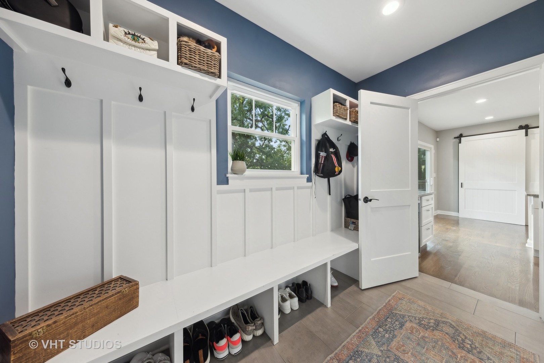
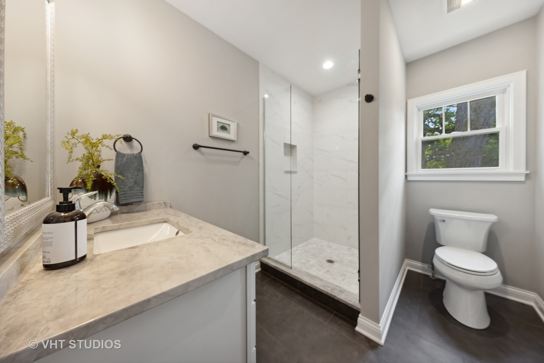
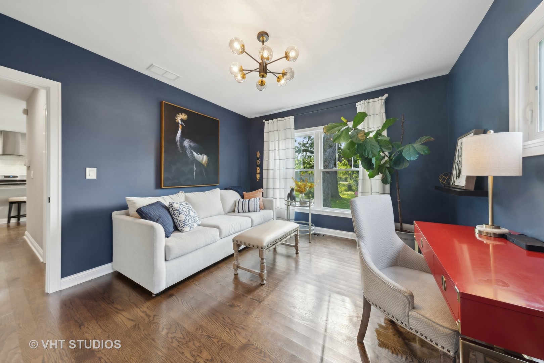
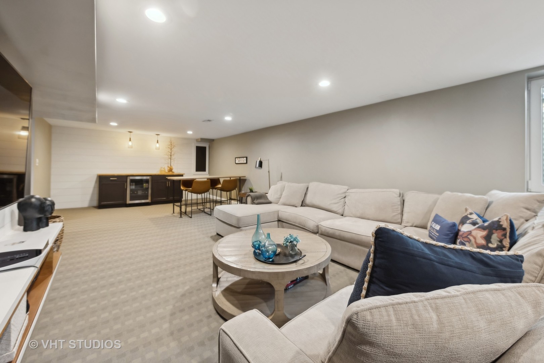
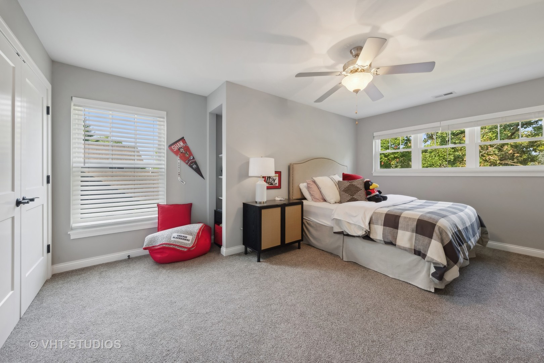
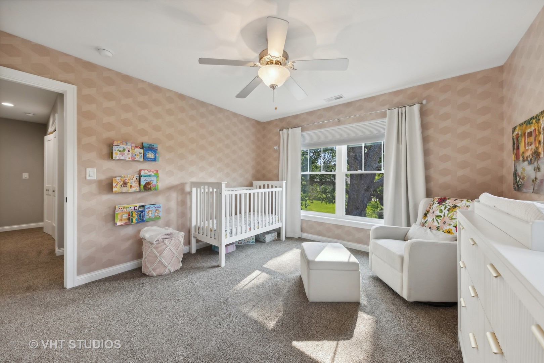
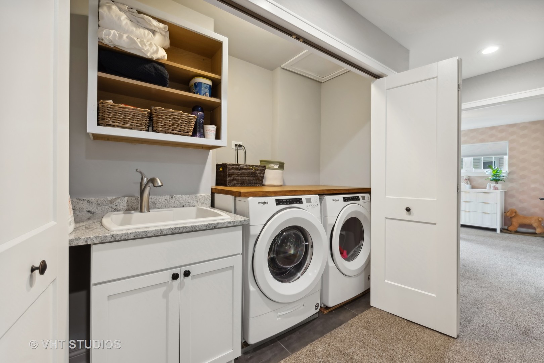
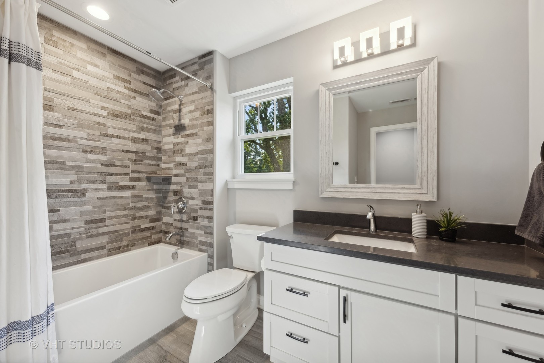
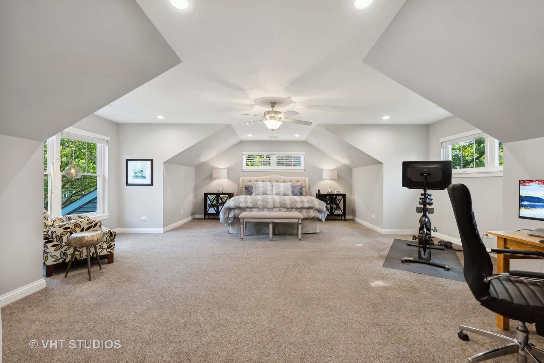
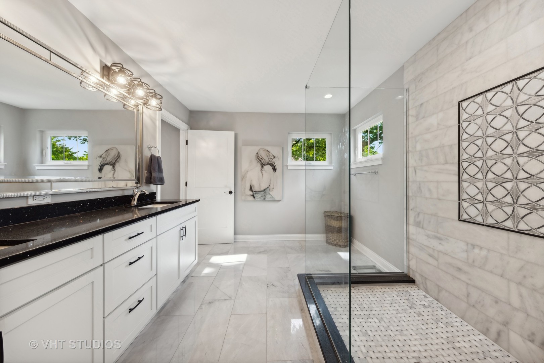
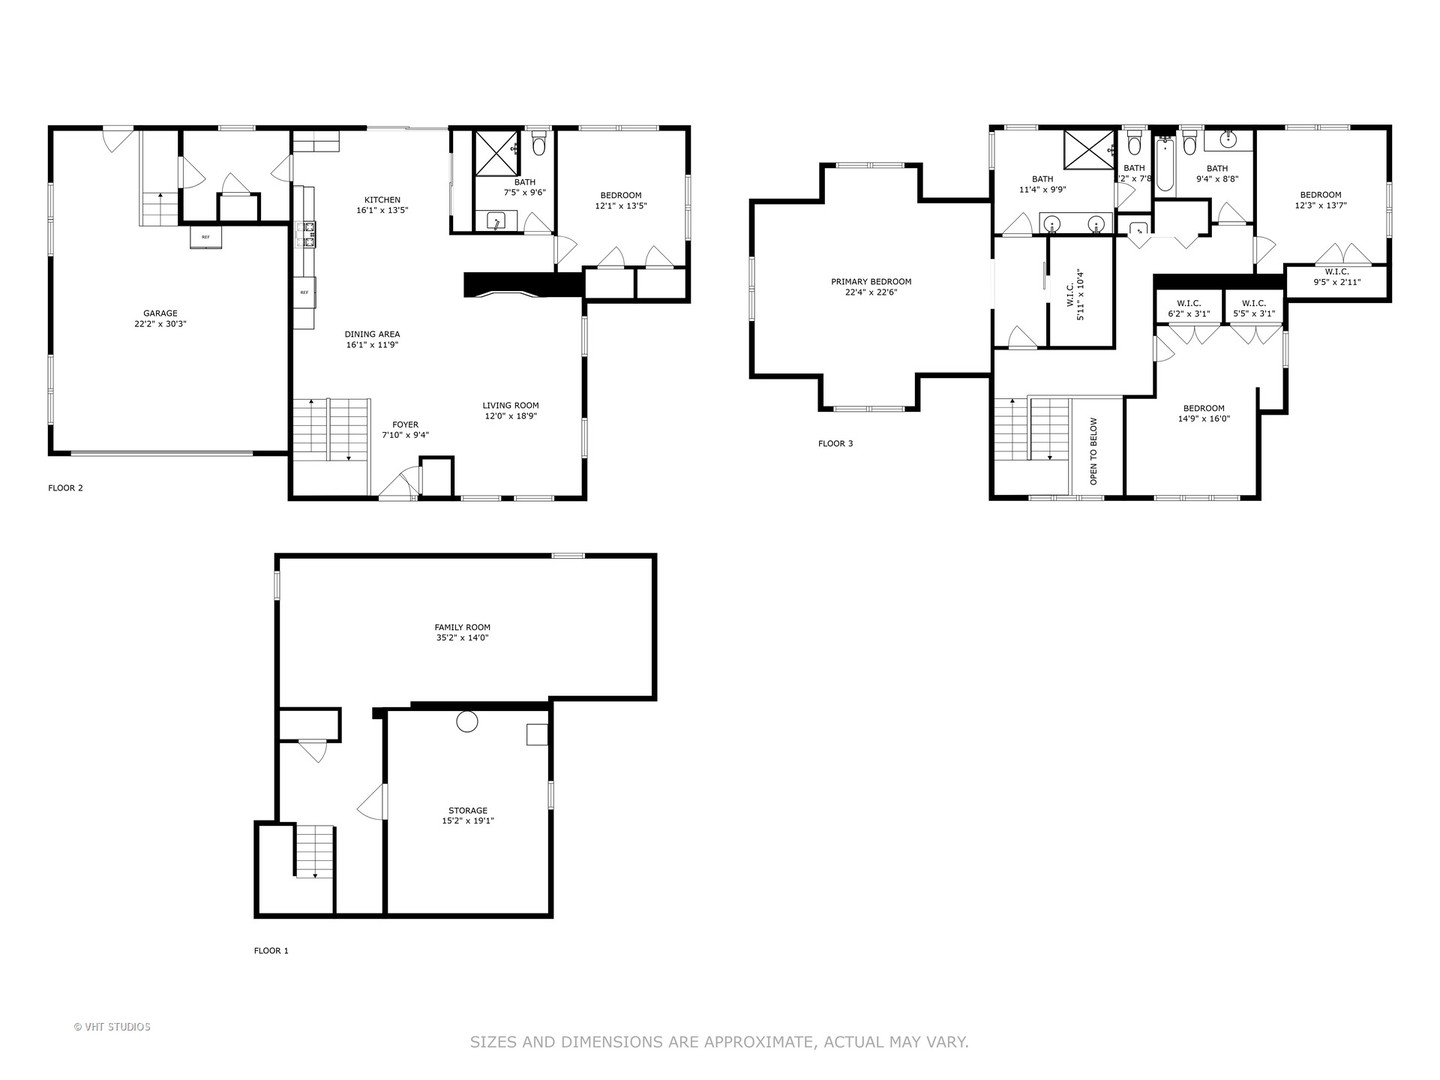
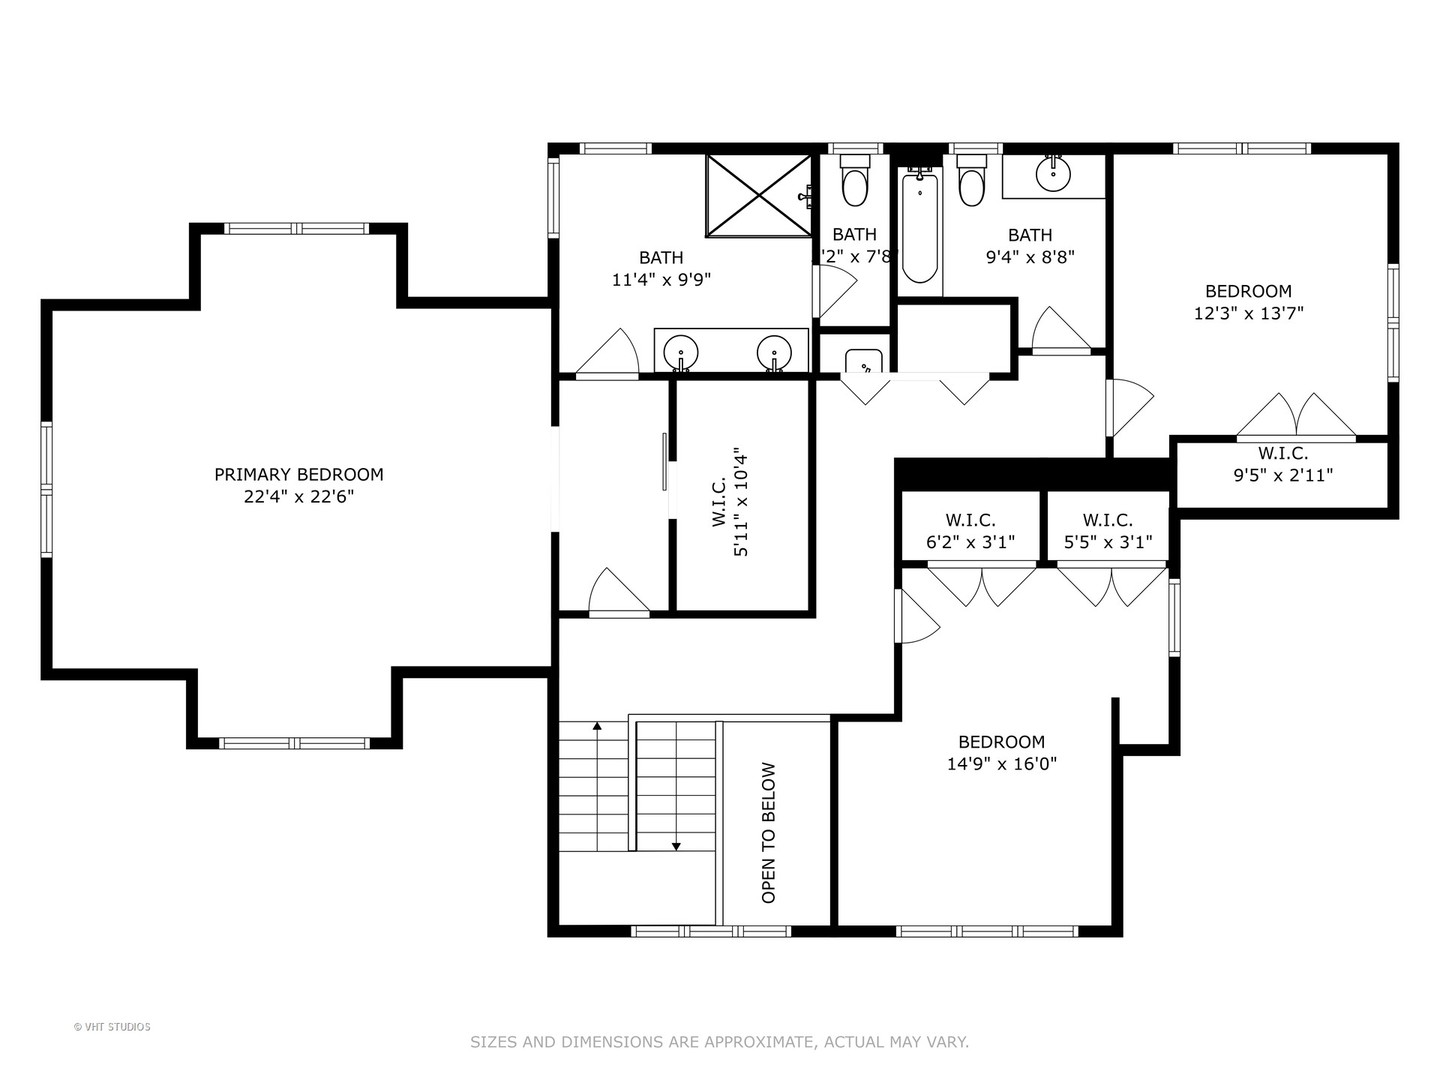
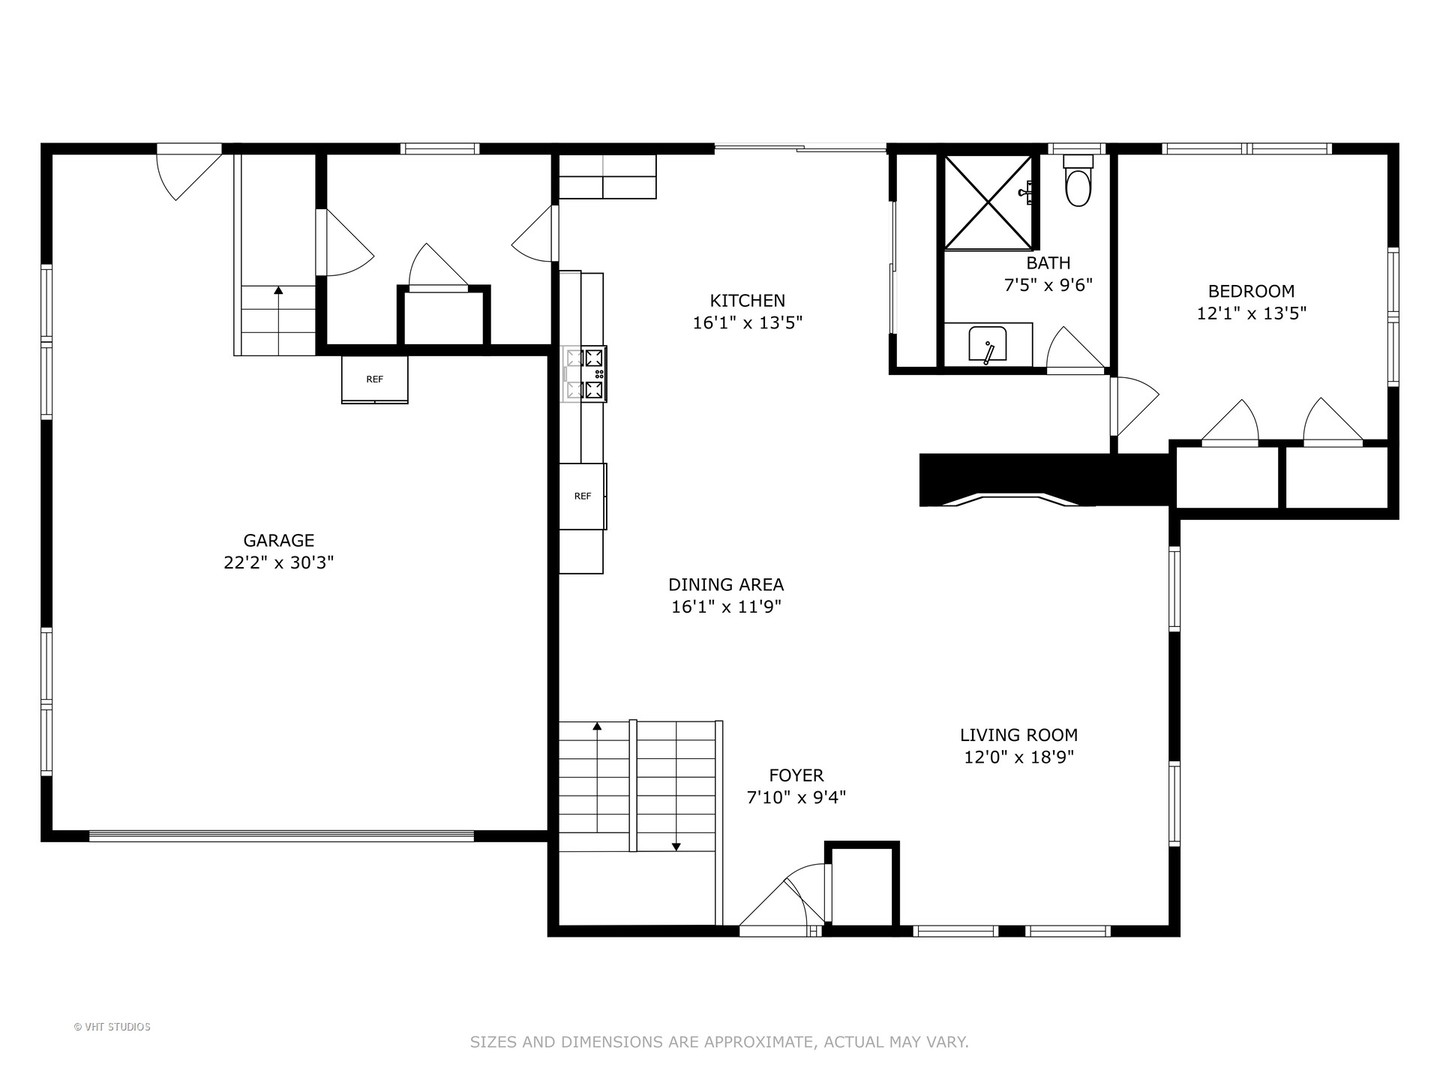
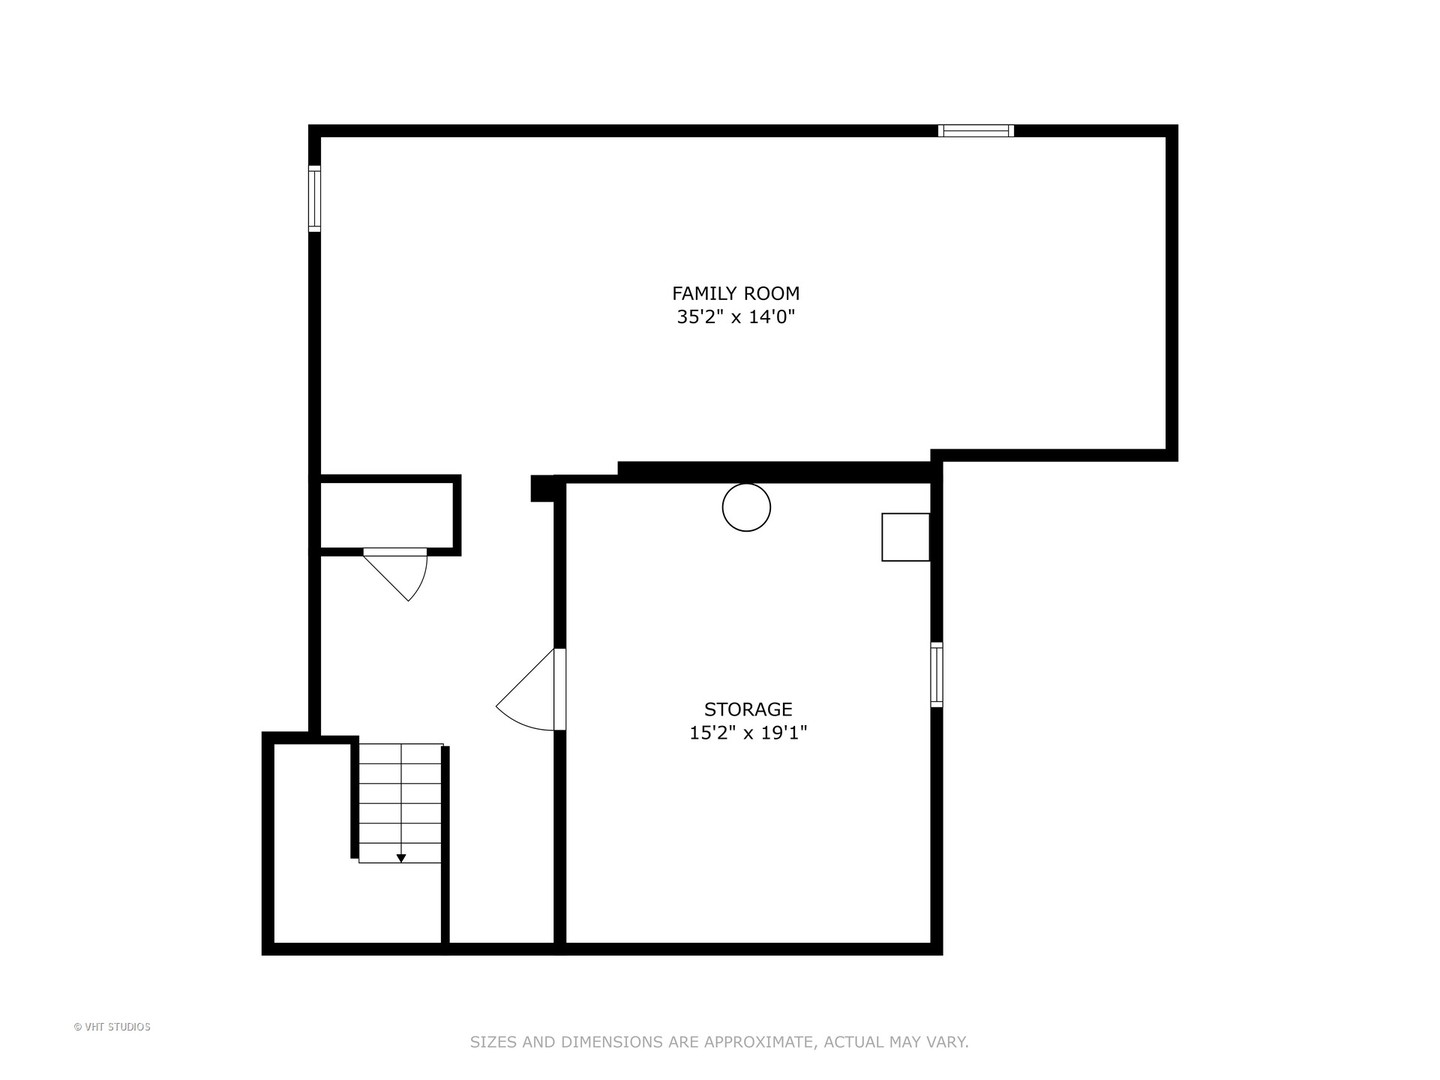
PRICE REDUCTION!! - FEELS LIKE NEW CONSTRUCTION!! Welcome to your dream home, with first floor bedroom, in a serene and secluded private family neighborhood, brimming with parks, rolling hills, and majestic trees. This almost-new custom-built home, adorned with quality craftsmanship throughout, will enchant you from the moment you arrive. Originally cherished by the first homeowners who are now sad to leave due to needing more space, this residence offers an unmissable opportunity. With 9 ft ceilings gracing the first floor and sumptuous dark oak floors underfoot, you'll immediately feel the warmth and elegance it exudes. The open floor plan presents a stunning white kitchen, complete with a huge island that comfortably seats four, SS appliances, bar with beverage center, and a generous pantry. The kitchen opens to large dining area and living room with fireplace. Designer lighting and large windows allow natural light to flood in, seamlessly integrating the indoors with the scenic outdoors. The first floor features a cozy bedroom and a full bath, ideal for guests or a home office. Upstairs, discover three additional spacious bedrooms, including a primary suite that boasts room for an exercise area, reading nook, and desk. The luxurious ensuite bathroom includes a double vanity, a grand walk-in shower adorned with designer tile, and ample closet space. An additional full bathroom with a tub and a second-floor laundry room add to the home's convenience. The finished lower level with large rec room is a versatile space designed for entertainment or play, featuring a new bar with a beverage station and an entertainment center that will make hosting gatherings a breeze. Step outside onto the inviting front porch with maintenance-free decking, perfect for relaxing and enjoying your morning coffee. The expansive back patio, nestled under century-old oak trees, offers a private oasis ideal for gatherings with family and friends. The attached extra-large 2-car garage provides storage space for toys and more, and convenient access to the backyard. Situated in the sought-after Gower school district and close to parks, highways, and shopping, this home offers both tranquility and accessibility. Don't miss out on this exceptional 5-year-new home that truly blends comfort, style, and functionality in a picturesque setting. Come explore your future home today!