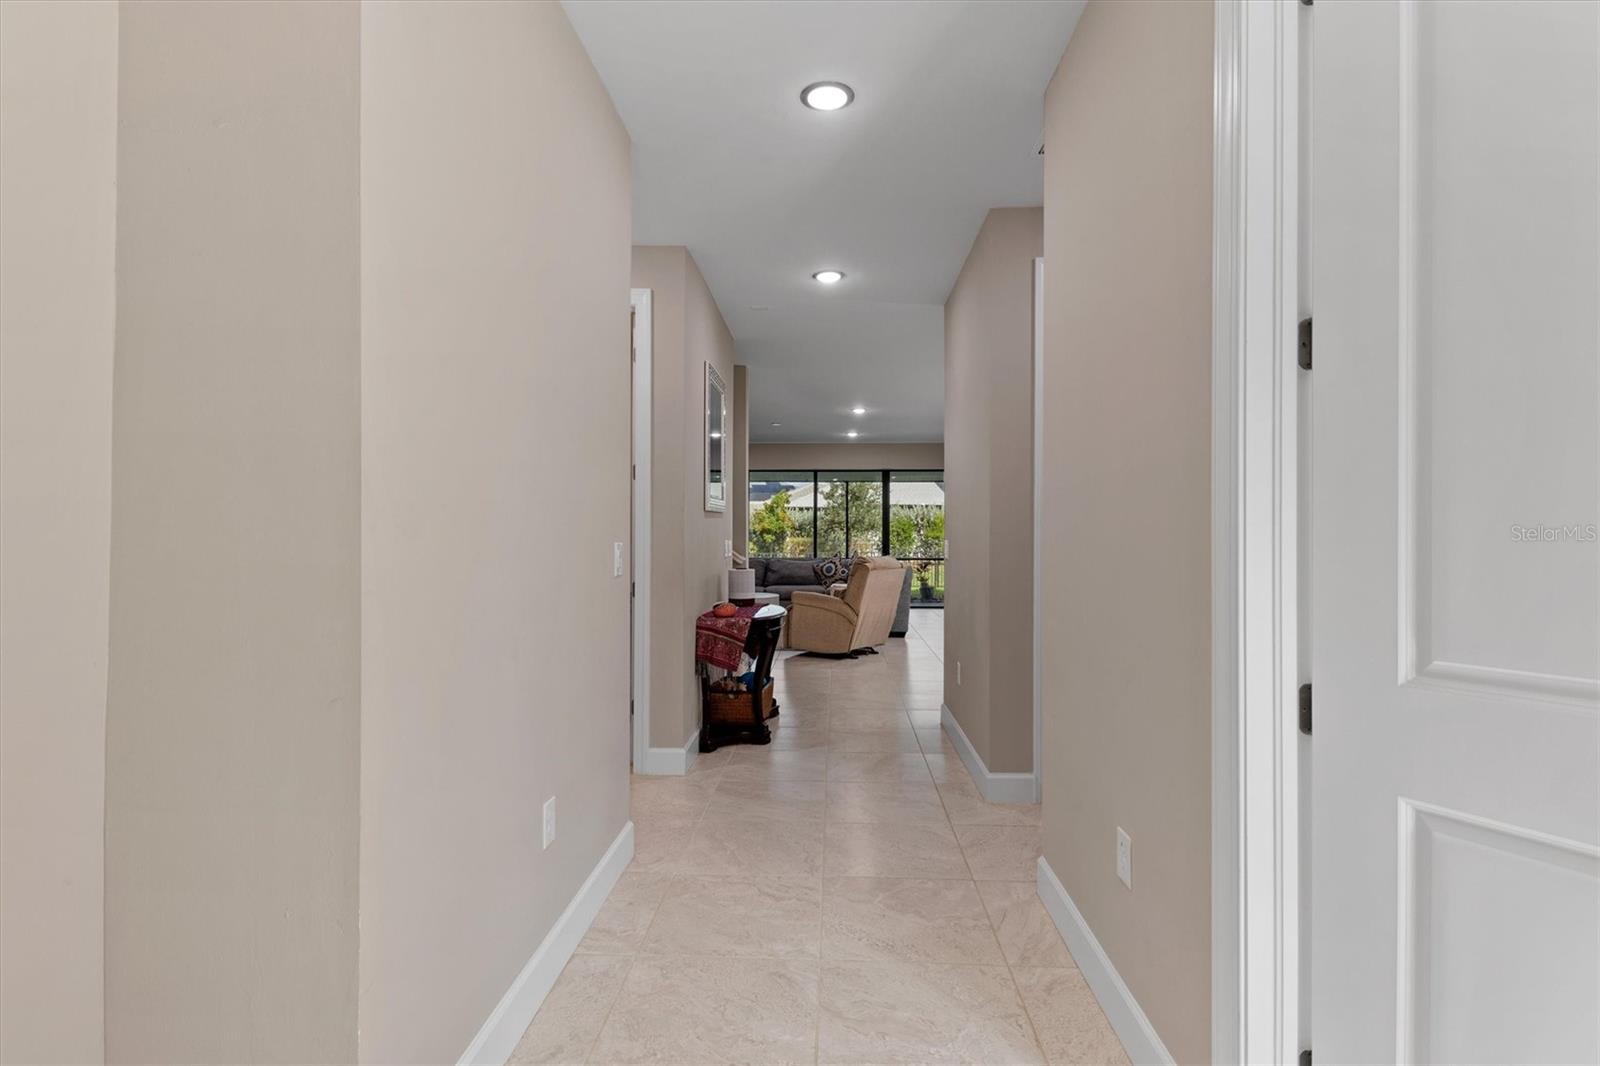
Property photo 1
Property photo 2
Property photo 3
Property photo 4
Property photo 5
4 Beds
3 Baths
2,910 sqft

$439,000

2486 BUCKTHORN LOOP, NORTH PORT FL, 34289

Price per sqft$150.86
Built in2022
Property size2,910 sqft
Property typeResidential
Courtesy of PARADISE EXCLUSIVE REAL ESTATE, Janet Shawen, PA  Listing Contact: 941-698-0303

Overview

Active

Listed Nov 10, 2026

Updated 32h ago

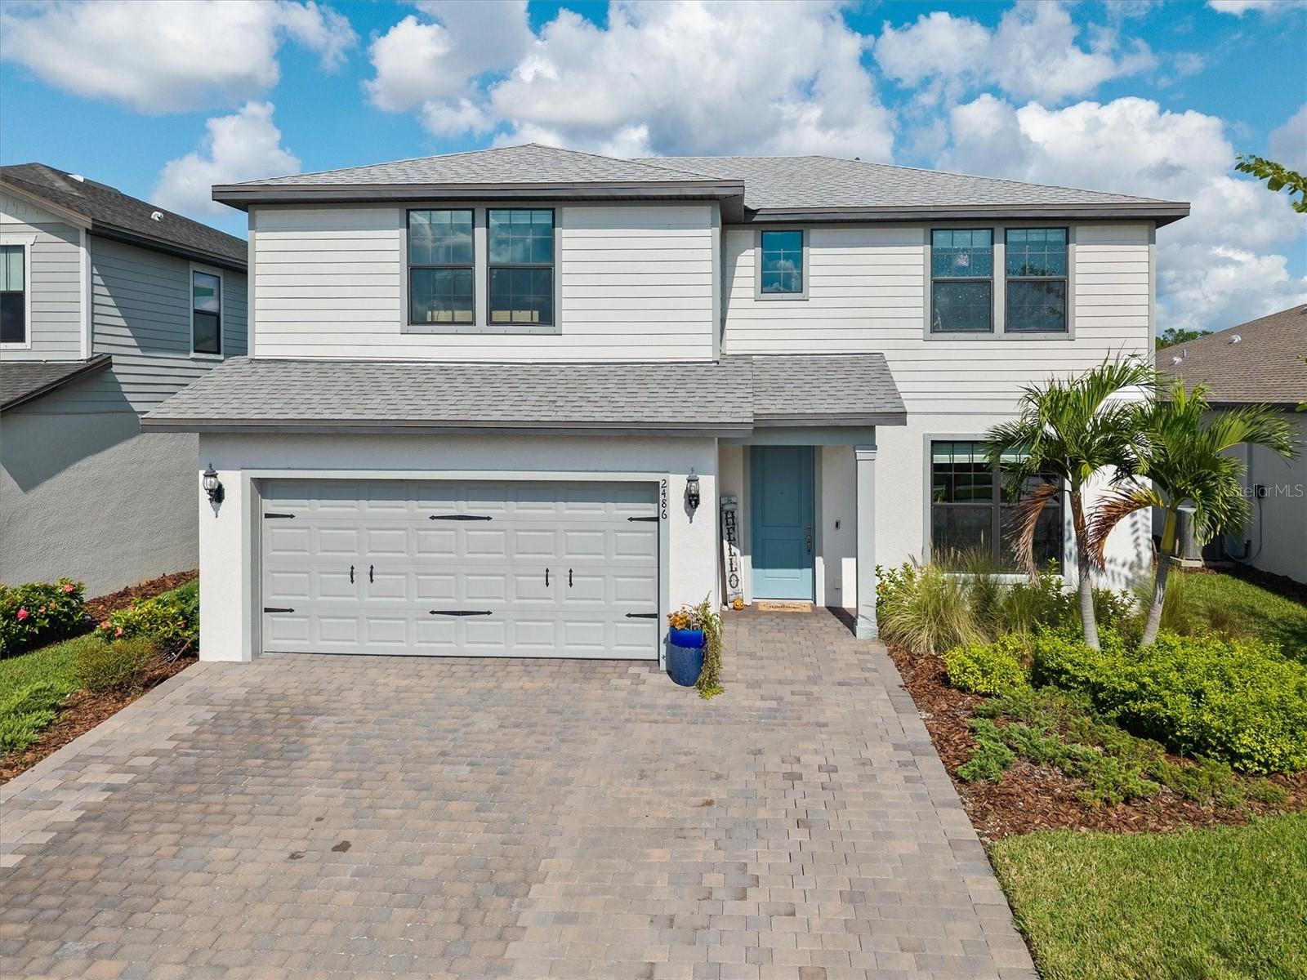
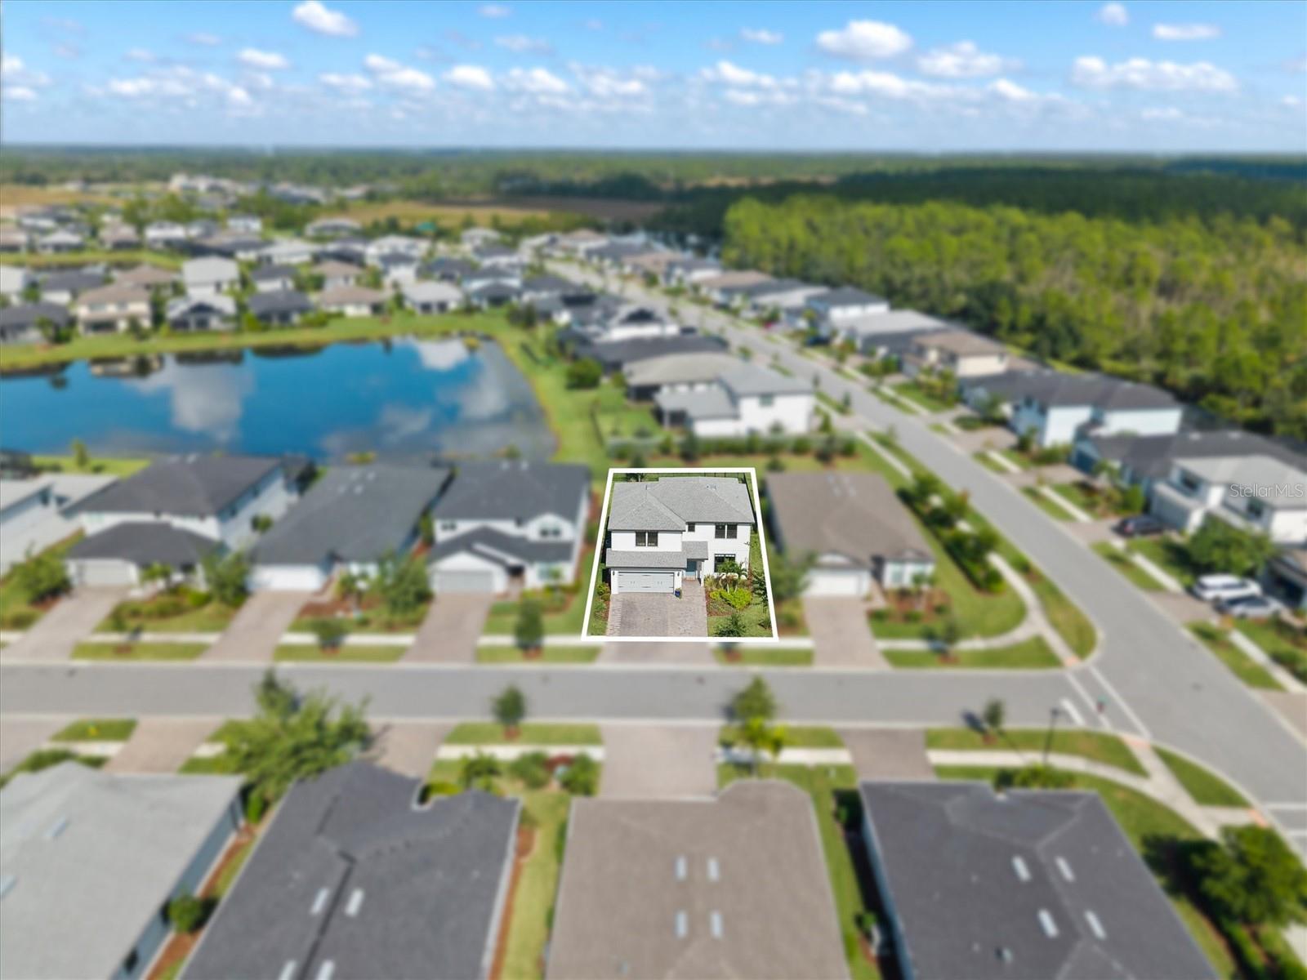
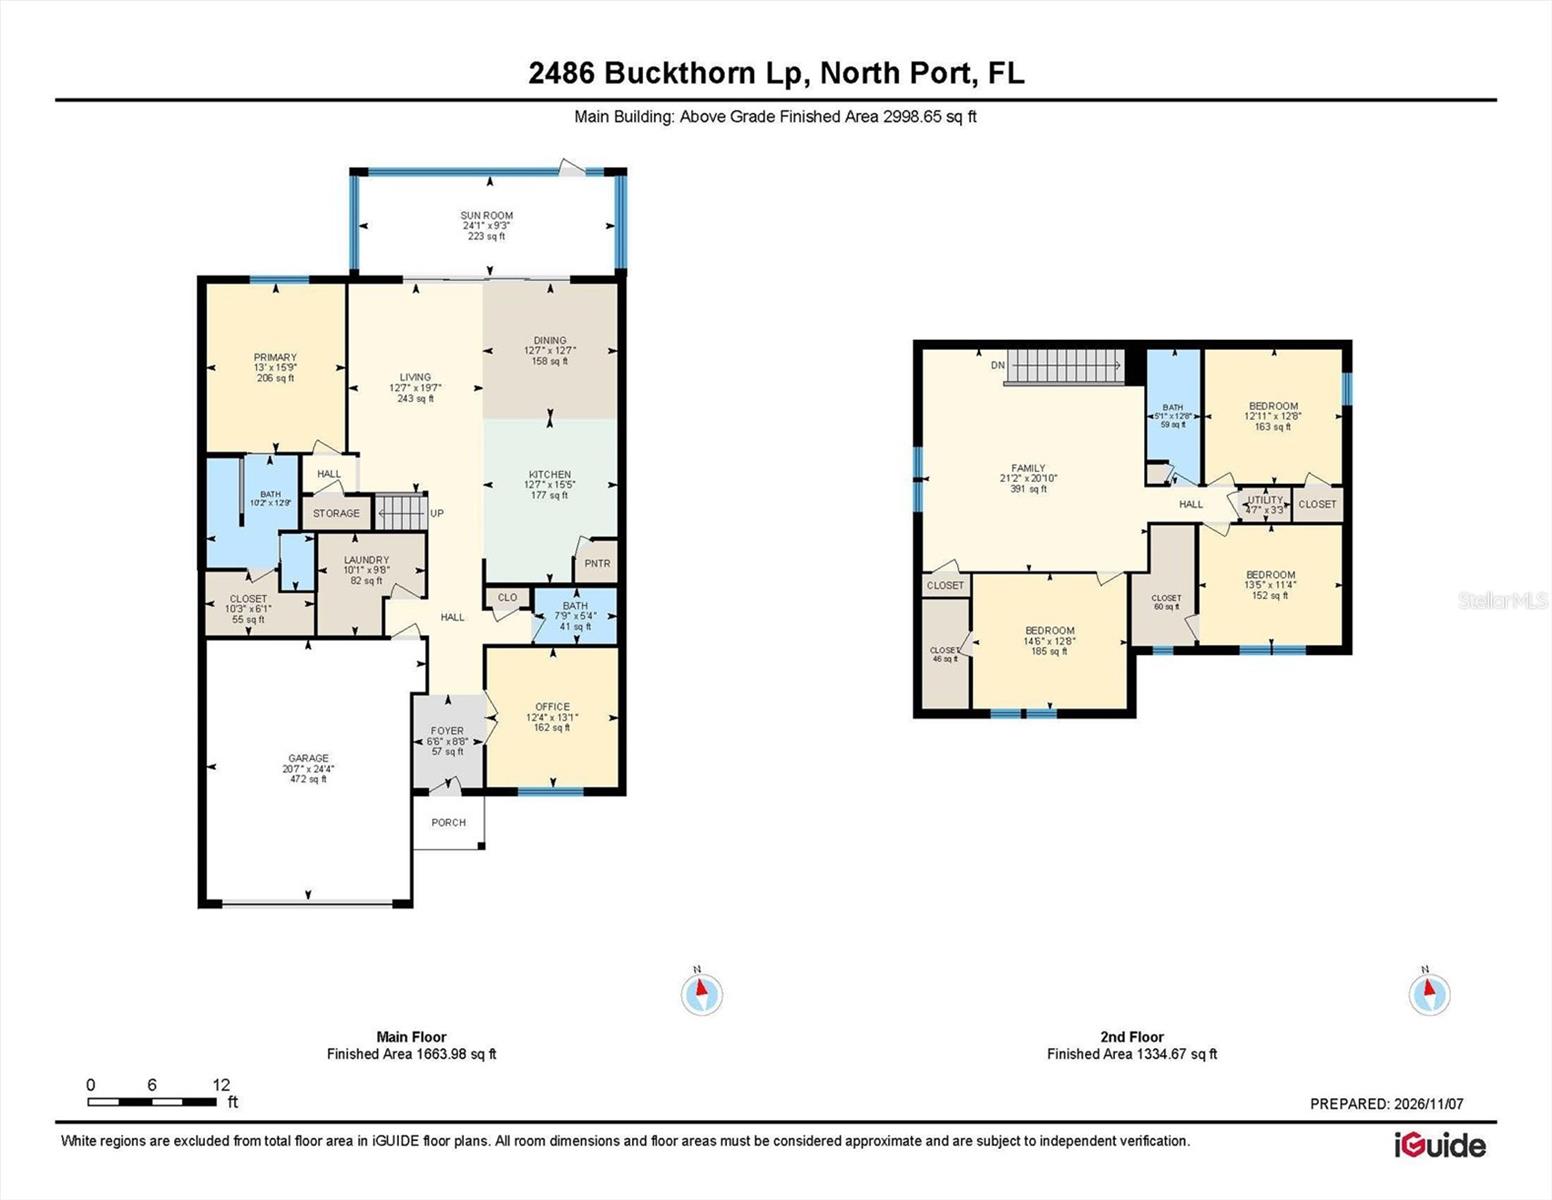
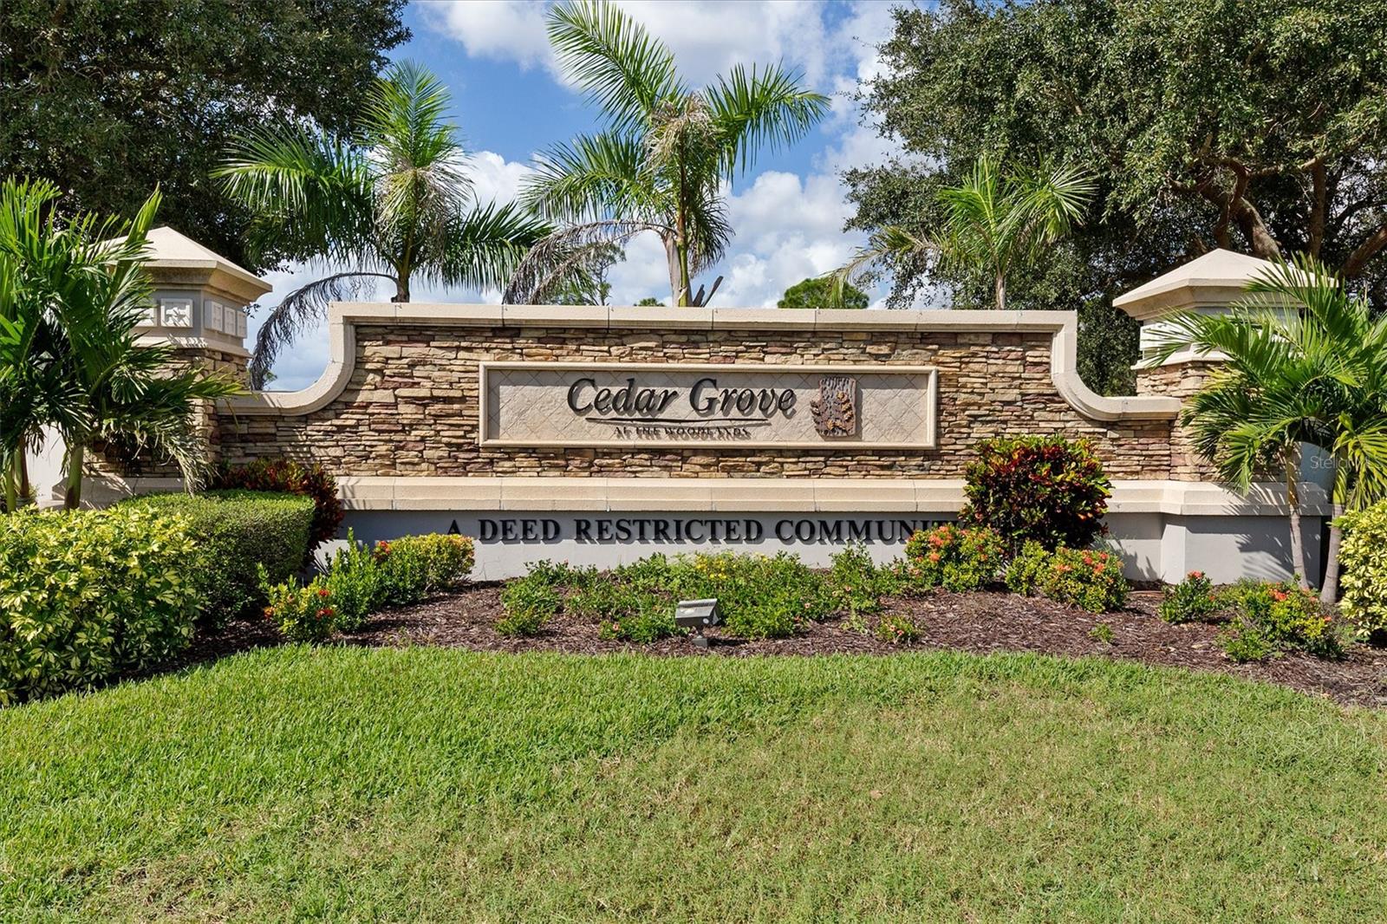
LAKE VIEWS! ***X-FLOOD ZONE***EXTENDED DRIVEWAY WITH PARKING for FOUR VEHICLES plus garage! MAIN-FLOOR PRIMARY SUITE! PRIVATE HOME OFFICE! UPSTAIRS LOFT! 2022-built home offers 4 BEDROOMS, 2.5 BATHROOMS, and 2,910 SQ. FT. of living space. Step inside to a bright, OPEN-CONCEPT living and dining area flowing into a spacious kitchen featuring QUARTZ COUNTERTOPS, SHAKER-STYLE CABINETRY, and a CENTER ISLAND perfect for gathering. The MAIN-FLOOR PRIMARY SUITE features a walk-in closet and private bathroom with DUAL SINKS. A separate HOME OFFICE with DOUBLE DOORS and a LARGE FRONT-FACING WINDOW provides a comfortable, naturally lit workspace. A convenient half bathroom and laundry area complete the first floor. Upstairs, a GENEROUS FAMILY ROOM/LOFT offers additional space for entertaining, relaxing, or movie nights, along with THREE ADDITIONAL BEDROOMS and a full bathroom. Step outside to the lanai overlooking the LAKE and enjoy beautiful Florida sunsets. And here's a feature you don't want to overlook: the EXTENDED DRIVEWAY ACCOMMODATES FOUR VEHICLES, plus an attached TWO-CAR GARAGE, providing parking for up to SIX VEHICLES — a valuable advantage in a neighborhood where STREET PARKING IS NOT PERMITTED. Cedar Grove residents enjoy community amenities, including TWO POOLS, PLAYGROUNDS, and WALKING PATHS, with convenient access to shopping, dining, parks, and everyday essentials. HOA takes care of the Mowing, trimming, and standard lawn care and Irrigation / lawn watering infrastructure (using reclaimed water). With 2022 CONSTRUCTION, FLOOD ZONE X, generous living space, and a versatile floor plan, this North Port home offers an appealing combination of comfort and convenience. No sign due to HOA restrictions.

$2,921/mo

Est. mortgage payment based on a $439,000 home price.

All estimates are provided by Luxury Presence for informational purposes only. Actual amounts may vary.

Additional information

MLS® ID
D6149445

Interior Features

Bedrooms
4
Bathrooms
3
Cooling
Yes
Heating
Yes
Basement
No

Exterior Features

Lot Size
0.14 Acres

Other Property Details

Taxes
$6,978
Tax Frequency
Annually
Association Fee Frequency
Monthly
Secondary Association Fee
$303
Secondary Association Fee Frequency
Yearly
Garage
Yes
Municipality
39S
Pets Allowed
Yes
55+/Senior Community
Yes

Listings courtesy of Stellar MLS as distributed by MLS GRID

All information deemed reliable but not guaranteed and should be independently verified. All properties are subject to prior sale, change or withdrawal. Neither listing broker(s) nor Kerry Turgeon and Ingrid Dillon shall be responsible for any typographical errors, misinformation, misprints and shall be held totally harmless. Properties displayed may be listed or sold by various participants in the MLS. 

Based on information submitted to the MLS GRID as of 11:10 AM UTC on 11/13/2026. All data is obtained from various sources and may not have been verified by broker or MLS GRID. Supplied Open House Information is subject to change without notice. All information should be independently reviewed and verified for accuracy. Properties may or may not be listed by the office/agent presenting the information.

©2026 Stellar MLS . All rights reserved.

DMCA Notice

Powered by Luxury Presence