Property photo 1
Property photo 2
Property photo 3
Property photo 4
Property photo 5
2 Beds
2 Baths
1,321 sqft

$369,000

10133 MOSHIE LN, SAN ANTONIO FL, 33576

Price per sqft$279.33
Built in2003
Property size1,321 sqft
Property typeResidential
Courtesy of DALTON WADE INC, Jeffrey Stuben, PA  Listing Contact: 888-668-8283

Overview

Active

Listed Nov 11, 2026

Updated 4h ago

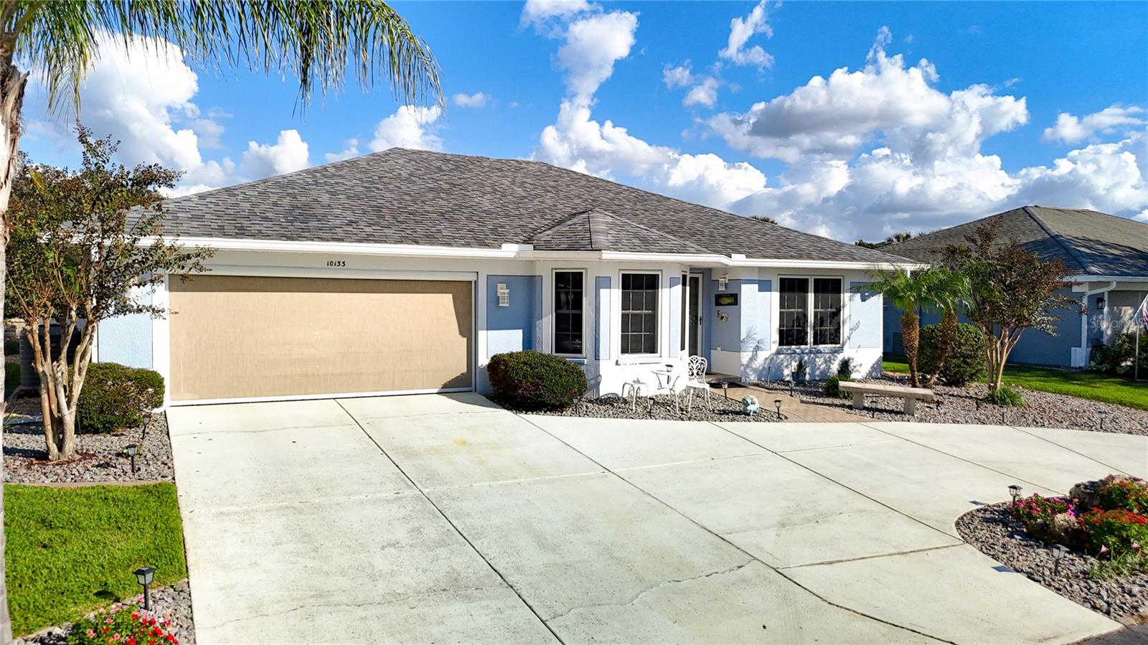
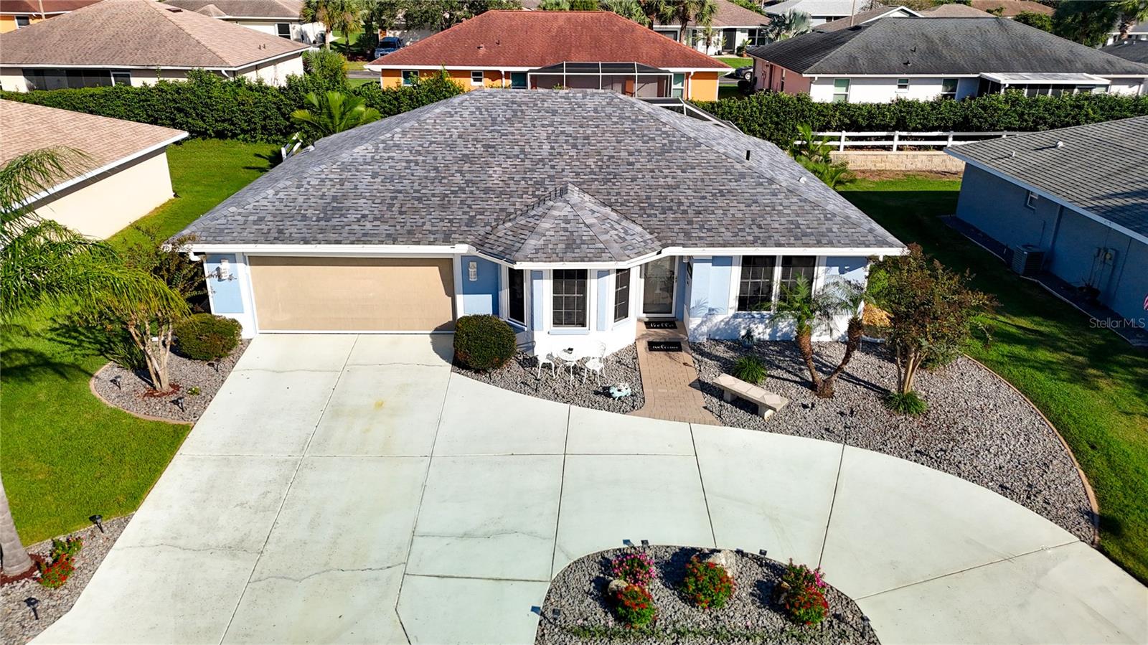
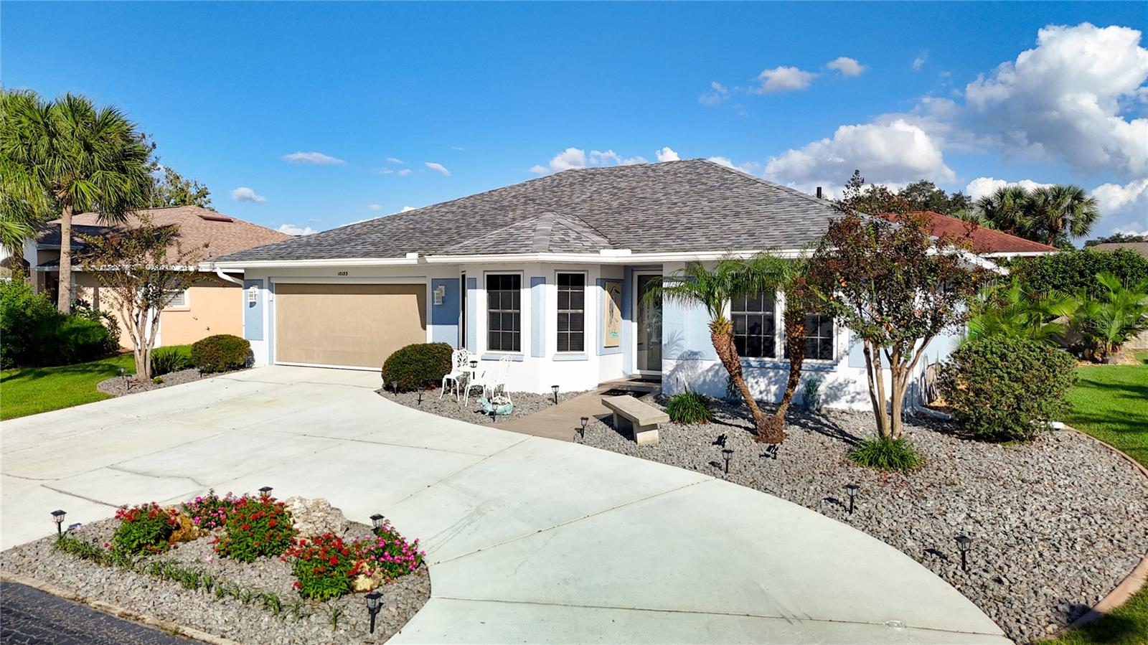
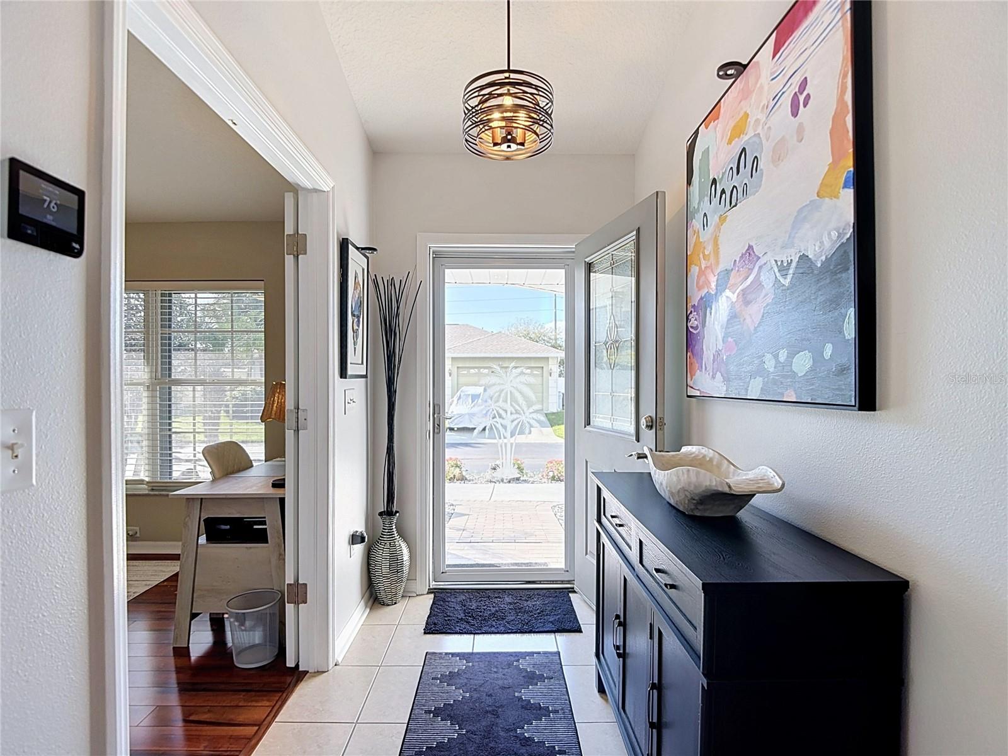
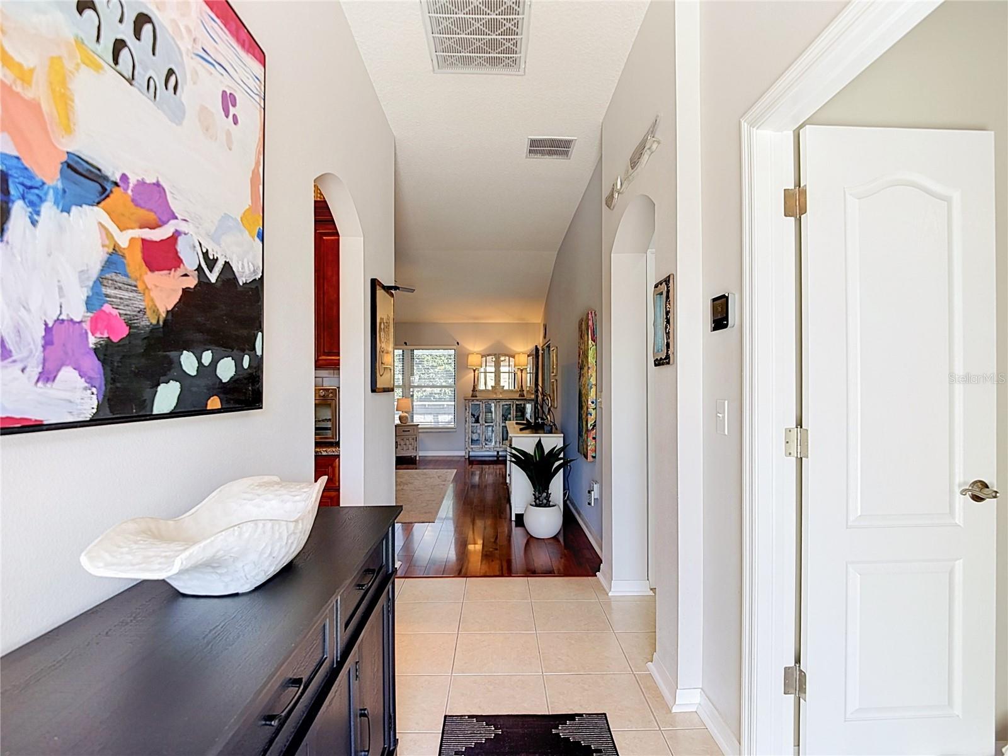
Enjoy Florida living in this fully furnished Oakmont model pool home in Tampa Bay Golf and Country Club, a 55+ community! This beautifully updated residence offers two bedrooms, two bathrooms, a versatile den, and a two-car garage. All furnishings and the golf cart are included, making it easy to settle in and start enjoying the community. A circular driveway creates a welcoming entrance, while cathedral ceilings bring an airy, spacious feel inside. The kitchen features solid wood cabinets and stone countertops, and the primary suite offers a large walk-in closet and an ensuite bathroom with and added handrails. Fresh paint, updated blinds and ceiling fans, and hurricane shutters add comfort and convenience. The roof was replaced in 2020, the washer and dryer were replaced in 2024, and the microwave was replaced in 2023. New lighting fixture in foyer and bathrooms. Your private pool offers the perfect place to cool off, relax, or entertain, with a separate private grilling area for outdoor meals. Tampa Bay Golf and Country Club offers an exceptional variety of amenities, including a 27 holes of golf, two community swimming pools, fitness center, pickleball, shuffleboard, and two dog parks. Enjoy private streets for walking, biking, and golf cart rides, along with an activity center, library with computers, card rooms, pro shop, restaurant, and entertainment. With furnishings and a golf cart included, this home is ready for your next chapter of Florida living!

$2,455/mo

Est. mortgage payment based on a $369,000 home price.

All estimates are provided by Luxury Presence for informational purposes only. Actual amounts may vary.

Additional information

MLS® ID
TB8566317

Interior Features

Bedrooms
2
Bathrooms
2
Cooling
Yes
Heating
Yes
Basement
No

Exterior Features

Lot Size
0.15 Acres

Other Property Details

Taxes
$3,037
Tax Frequency
Annually
Association Fee Frequency
Monthly
Secondary Association Fee
$269
Secondary Association Fee Frequency
Monthly
Garage
Yes
View
Yes
Municipality
25S
Pets Allowed
Yes
Furnished
Yes
Pool
Yes
55+/Senior Community
Yes

Listings courtesy of Stellar MLS as distributed by MLS GRID

All information deemed reliable but not guaranteed and should be independently verified. All properties are subject to prior sale, change or withdrawal. Neither listing broker(s) nor Kerry Turgeon and Ingrid Dillon shall be responsible for any typographical errors, misinformation, misprints and shall be held totally harmless. Properties displayed may be listed or sold by various participants in the MLS. 

Based on information submitted to the MLS GRID as of 9:03 PM UTC on 11/12/2026. All data is obtained from various sources and may not have been verified by broker or MLS GRID. Supplied Open House Information is subject to change without notice. All information should be independently reviewed and verified for accuracy. Properties may or may not be listed by the office/agent presenting the information.

©2026 Stellar MLS . All rights reserved.

DMCA Notice

Powered by Luxury Presence