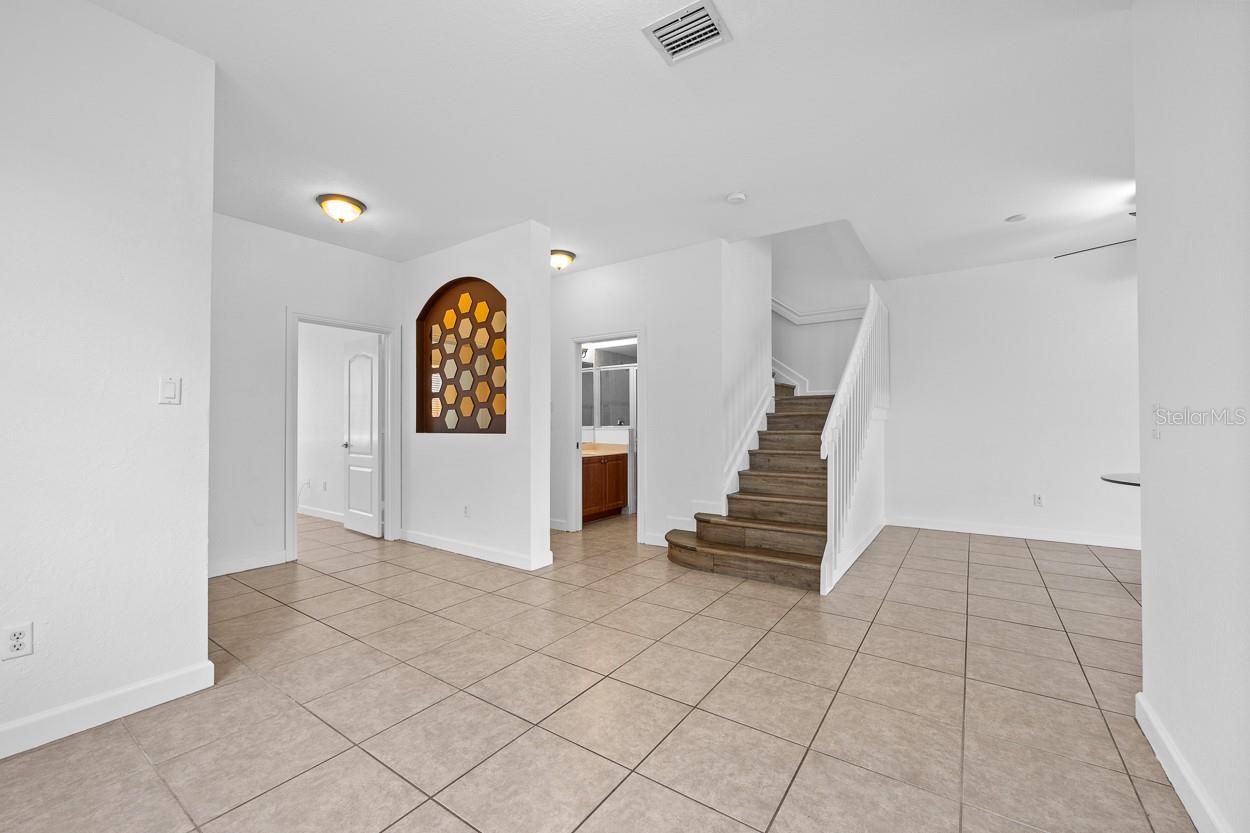
Property photo 1
Property photo 2
Property photo 3
Property photo 4
Property photo 5
4 Beds
3 Baths
1,828 sqft

$344,900

7029 AMBROSIA LN #606, NAPLES FL, 34119

Price per sqft$188.68
Built in2007
Property size1,828 sqft
Property typeTownhomes
Courtesy of PREMIERE PLUS REALTY COMPANY, Annette Echeverria, LLC  Listing Contact: 239-732-7837

Overview

Active

Listed Nov 10, 2026

Updated 2 days ago

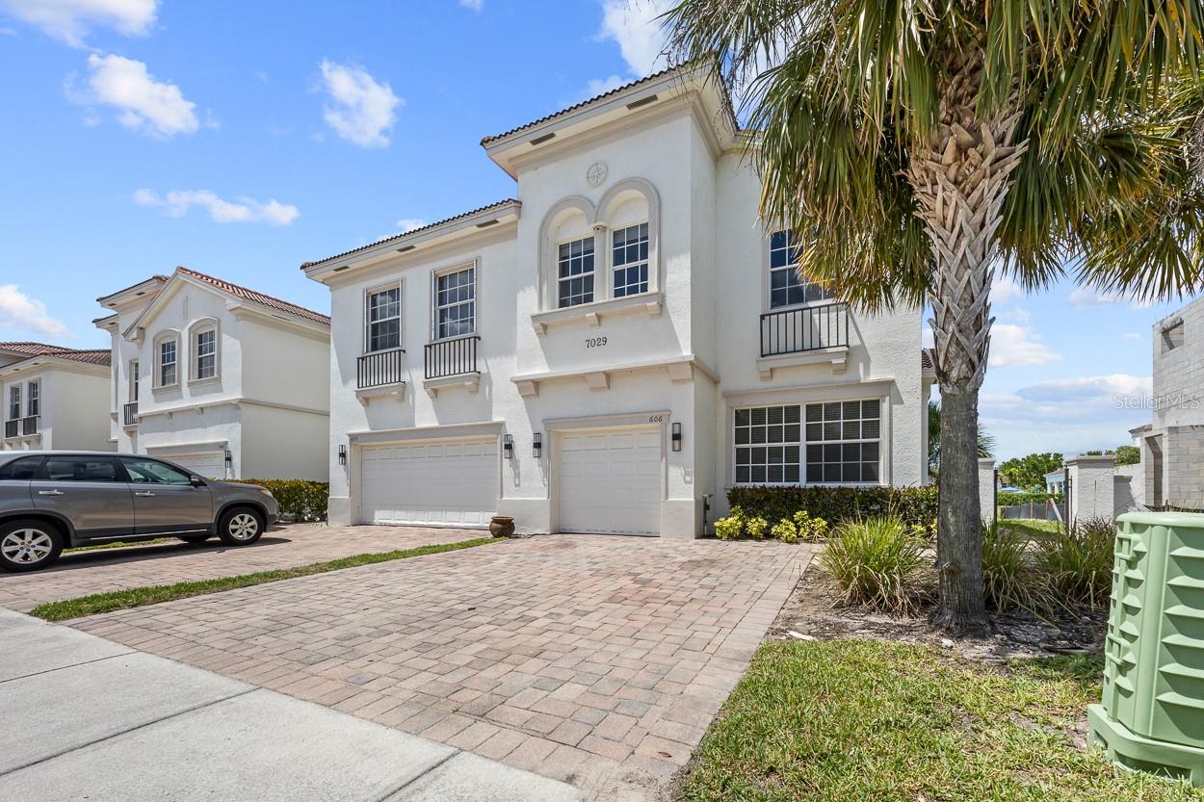
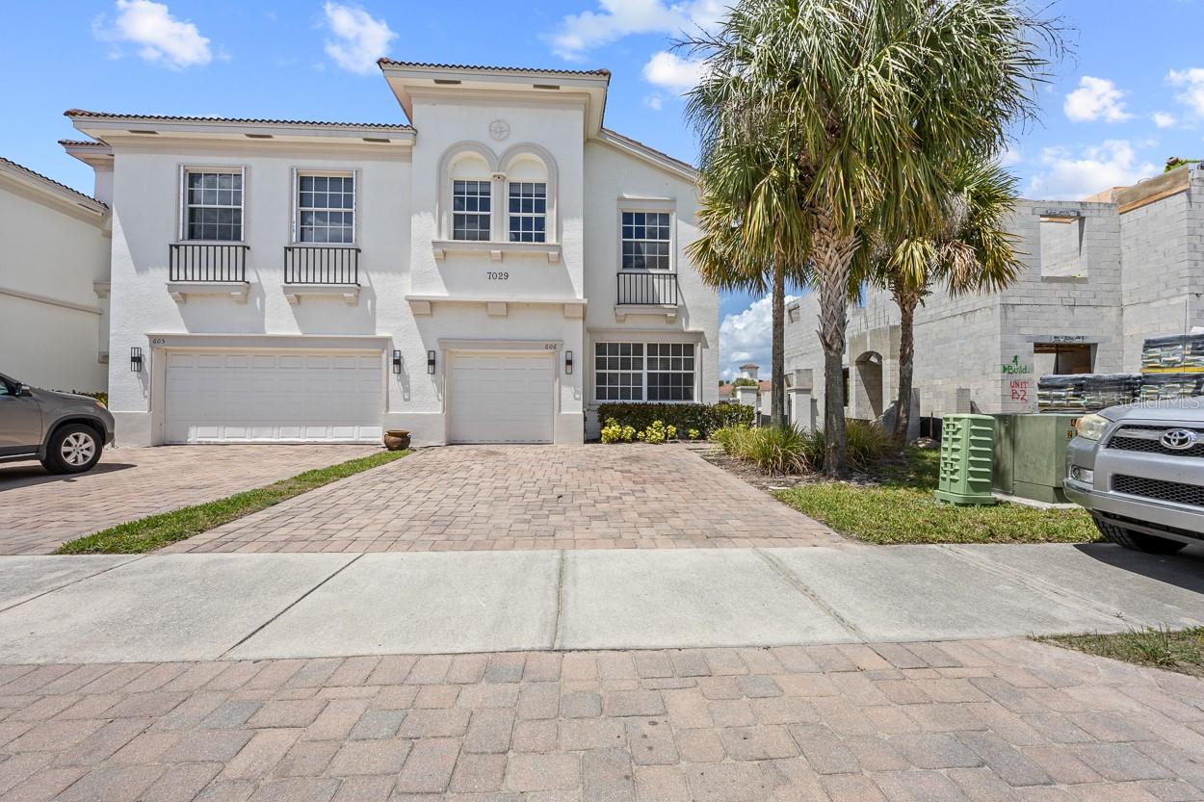
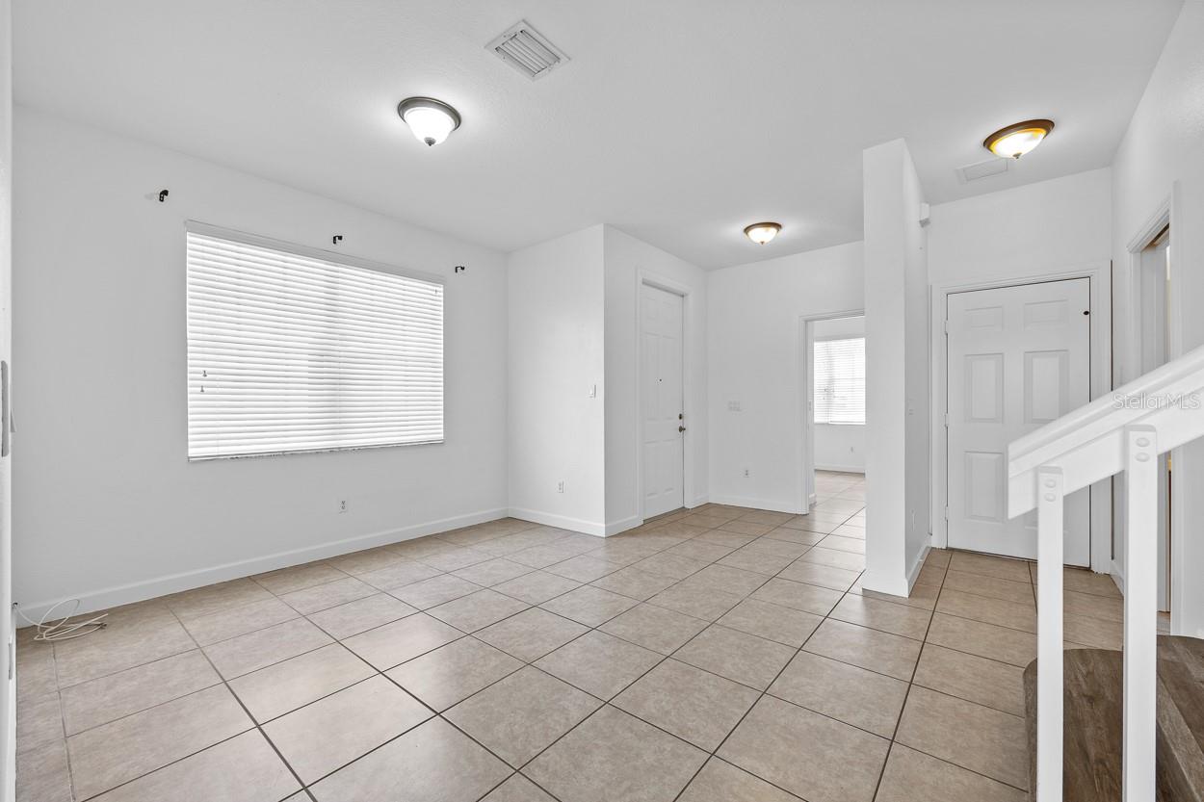
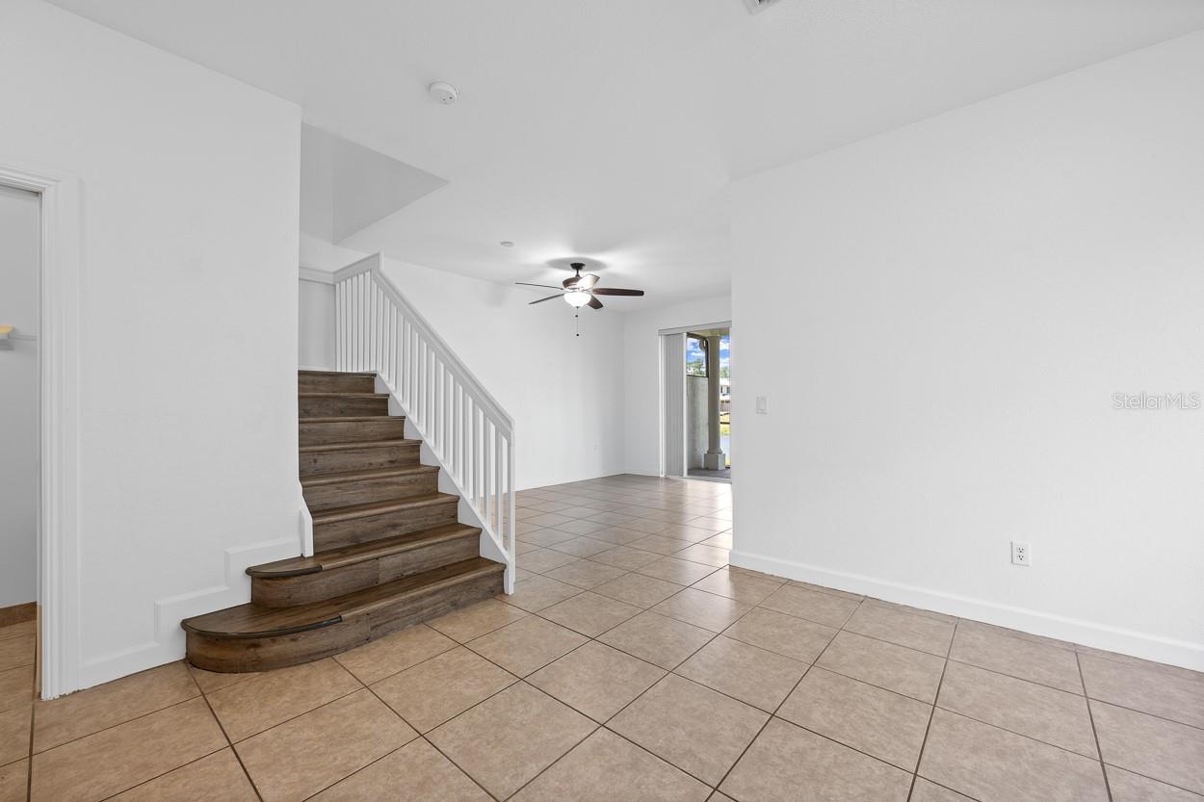
FALLS OF PORTOFINO | NORTH NAPLES Welcome to this spacious 4-bedroom, 3-bath lakefront townhome in The Falls of Portofino, offering 1,828 square feet of living area, an attached 1-car garage, and a desirable two-story floor plan. The home features a bright, open layout with tile flooring throughout the main living areas and laminate flooring in several bedrooms. The kitchen offers granite countertops, abundant wood cabinetry, stainless steel appliances, and generous workspace, while the adjoining living and dining areas flow toward the screened lanai and peaceful lake views. The spacious primary suite features a tray ceiling, large walk-in closet, and an en-suite bath with dual vanities, separate soaking tub, and walk-in shower. Three additional bedrooms provide flexibility for family, guests, a home office, or hobby space. The residence also includes laundry in the home, storm shutters, and a screened lanai overlooking the lake—an inviting spot for morning coffee or relaxing at the end of the day. The Falls of Portofino is a gated North Naples community offering a wide range of amenities, including a clubhouse, community pool and spa, fitness center, basketball court, tennis court, community park areas, sidewalks, and streetlights. The community sits just off Vanderbilt Beach Road near Collier Boulevard, providing convenient access to I-75 as well as nearby shopping, dining, grocery stores, and everyday services.

$2,295/mo

Est. mortgage payment based on a $344,900 home price.

All estimates are provided by Luxury Presence for informational purposes only. Actual amounts may vary.

Additional information

MLS® ID
A4709091

Interior Features

Bedrooms
4
Bathrooms
3
Cooling
Yes
Heating
Yes
Basement
No

Other Property Details

Taxes
$3,424
Tax Frequency
Annually
Association Fee Frequency
Monthly
Secondary Association Fee
$377
Secondary Association Fee Frequency
Monthly
Garage
Yes
View
Yes
Municipality
48
Pets Allowed
Yes
55+/Senior Community
No

Also listed on MLSN

Listings courtesy of Stellar MLS as distributed by MLS GRID

All information deemed reliable but not guaranteed and should be independently verified. All properties are subject to prior sale, change or withdrawal. Neither listing broker(s) nor Kerry Turgeon and Ingrid Dillon shall be responsible for any typographical errors, misinformation, misprints and shall be held totally harmless. Properties displayed may be listed or sold by various participants in the MLS. 

Based on information submitted to the MLS GRID as of 4:21 PM UTC on 11/14/2026. All data is obtained from various sources and may not have been verified by broker or MLS GRID. Supplied Open House Information is subject to change without notice. All information should be independently reviewed and verified for accuracy. Properties may or may not be listed by the office/agent presenting the information.

©2026 Stellar MLS . All rights reserved.

DMCA Notice

Powered by Luxury Presence