Property photo 1
Property photo 2
Property photo 3
Property photo 4
Property photo 5
2 Beds
2 Baths
1,805 sqft

$289,900

8162 TERRACE GARDEN DR N #204, ST PETERSBURG FL, 33709

Price per sqft$160.61
Built in1982
Property size1,805 sqft
Property typeCondominium
Courtesy of RE/MAX ACTION FIRST OF FLORIDA, Misti Kehoe  Listing Contact: [email protected]

Overview

Active

Listed Nov 11, 2026

Updated 45h ago

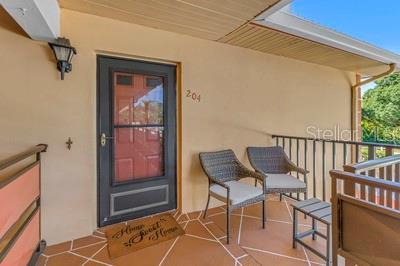
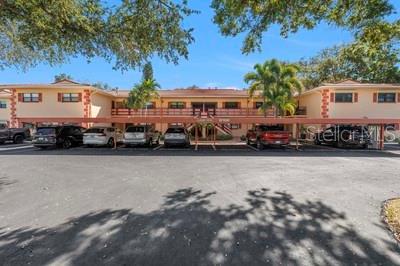
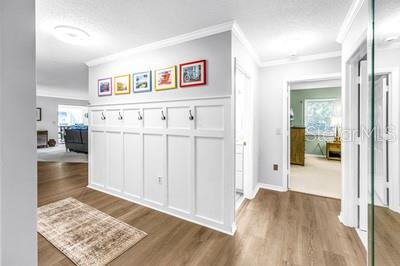
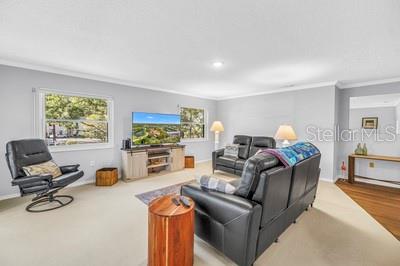
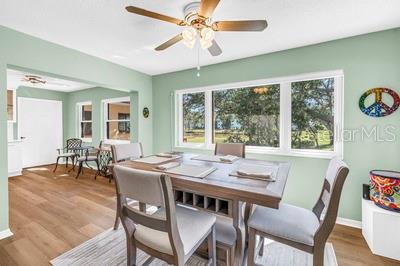
Welcome to this TOP-FLOOR CORNER UNIT in the boutique Cambridge building of Five Towns! From the moment you enter the formal entryway, you'll appreciate the quality, spaciousness, and inviting feel of this wonderful condo home. The versatile floor plan offers a lovely Florida room, a designated dining area, and two generously sized bedrooms and bathrooms. The thoughtfully updated kitchen features quality cabinetry, stone countertops, and stainless steel appliances. Just off the kitchen, a charming breakfast nook provides the perfect spot to enjoy your morning coffee while planning the day ahead. One of the standout features of this corner residence is the abundance of natural light and serene views afforded by the additional windows. Even better, Hurricane shutters throughout and newer windows, offering peace of mind and energy efficiency! The spacious primary suite is a true retreat, featuring a generous ensuite bathroom complete with a separate dressing area, an oversized walk-in closet, and a jetted soaking tub—perfect for unwinding at the end of the day. This is condo living without compromise! With its generous proportions and flexible living spaces, this home offers all the conveniences of condominium living without feeling like you've had to downsize. Adding to the appeal, the Cambridge building boasts some of the LOWEST HOA FEES IN FIVE TOWNS, making this exceptional residence an even more attractive opportunity. Enjoy the wonderful Five Towns lifestyle while coming home to a spacious, light-filled retreat that truly feels like HOME. Come see for yourself what makes this top-floor corner residence so special!

$1,929/mo

Est. mortgage payment based on a $289,900 home price.

All estimates are provided by Luxury Presence for informational purposes only. Actual amounts may vary.

Additional information

MLS® ID
TB8566700

Interior Features

Bedrooms
2
Bathrooms
2
Cooling
Yes
Heating
Yes
Basement
No

Other Property Details

Taxes
$3,992
Tax Frequency
Annually
Association Fee Frequency
Monthly
View
Yes
Municipality
30
Pets Allowed
Yes
55+/Senior Community
Yes

Listings courtesy of Stellar MLS as distributed by MLS GRID

All information deemed reliable but not guaranteed and should be independently verified. All properties are subject to prior sale, change or withdrawal. Neither listing broker(s) nor Kerry Turgeon and Ingrid Dillon shall be responsible for any typographical errors, misinformation, misprints and shall be held totally harmless. Properties displayed may be listed or sold by various participants in the MLS. 

Based on information submitted to the MLS GRID as of 10:57 PM UTC on 11/17/2026. All data is obtained from various sources and may not have been verified by broker or MLS GRID. Supplied Open House Information is subject to change without notice. All information should be independently reviewed and verified for accuracy. Properties may or may not be listed by the office/agent presenting the information.

©2026 Stellar MLS . All rights reserved.

DMCA Notice

Powered by Luxury Presence