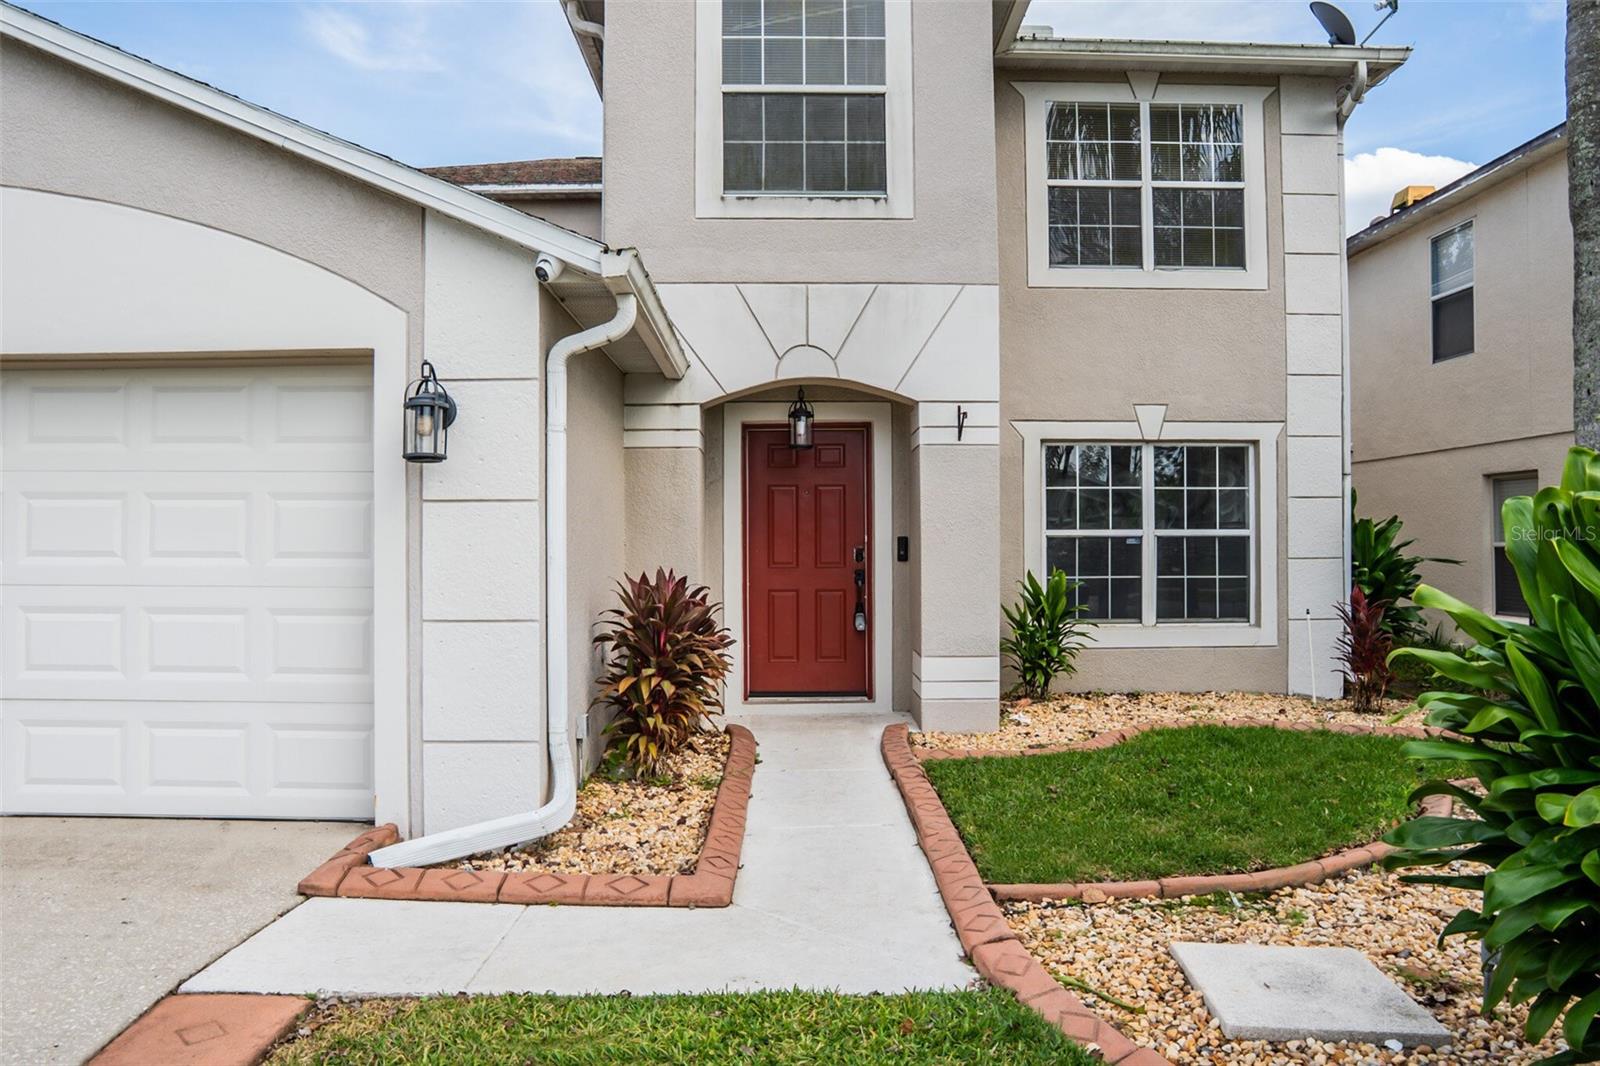
Property photo 1
Property photo 2
Property photo 3
Property photo 4
Property photo 5
4 Beds
3 Baths
2,682 sqft

$474,500

1011 SENECA FALLS DR, ORLANDO FL, 32828

Price per sqft$176.92
Built in2001
Property size2,682 sqft
Property typeResidential
Courtesy of PROPERTY LOGIC RE, Alex Quezada  Listing Contact: 407-909-3436

Overview

Active

Listed Nov 12, 2026

Updated 4h ago

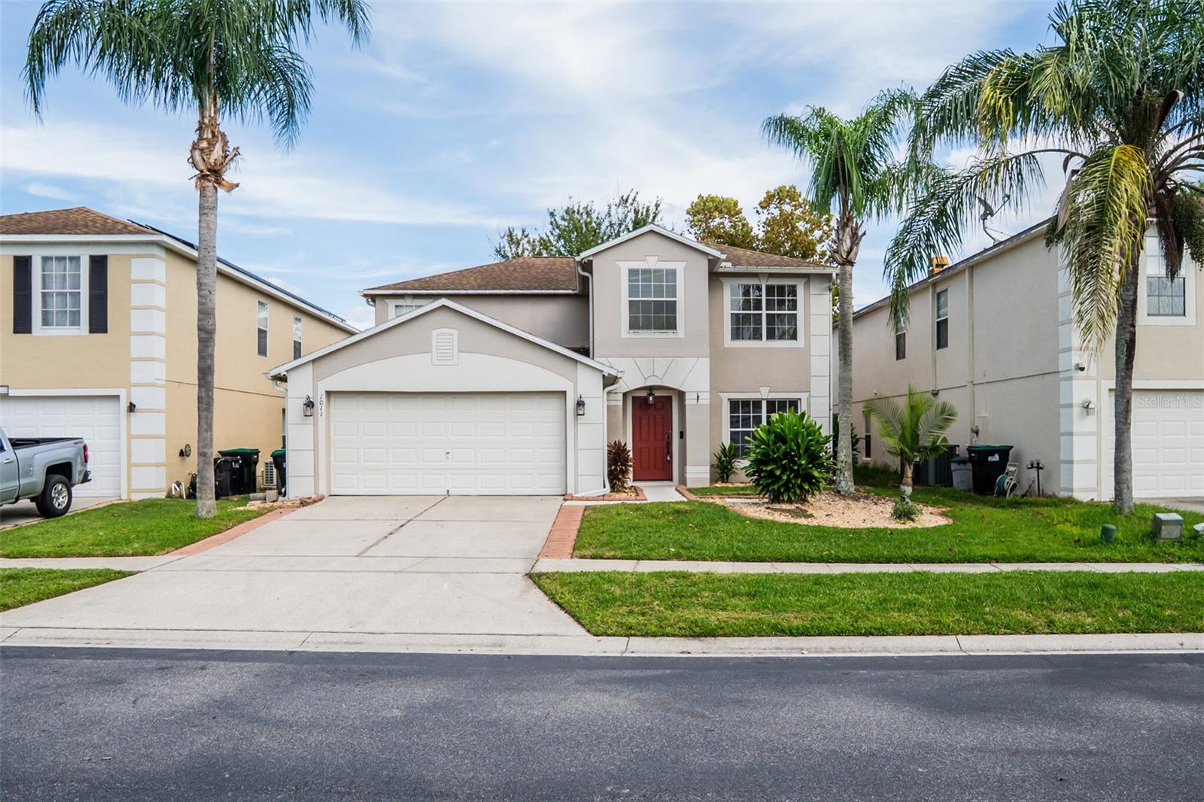
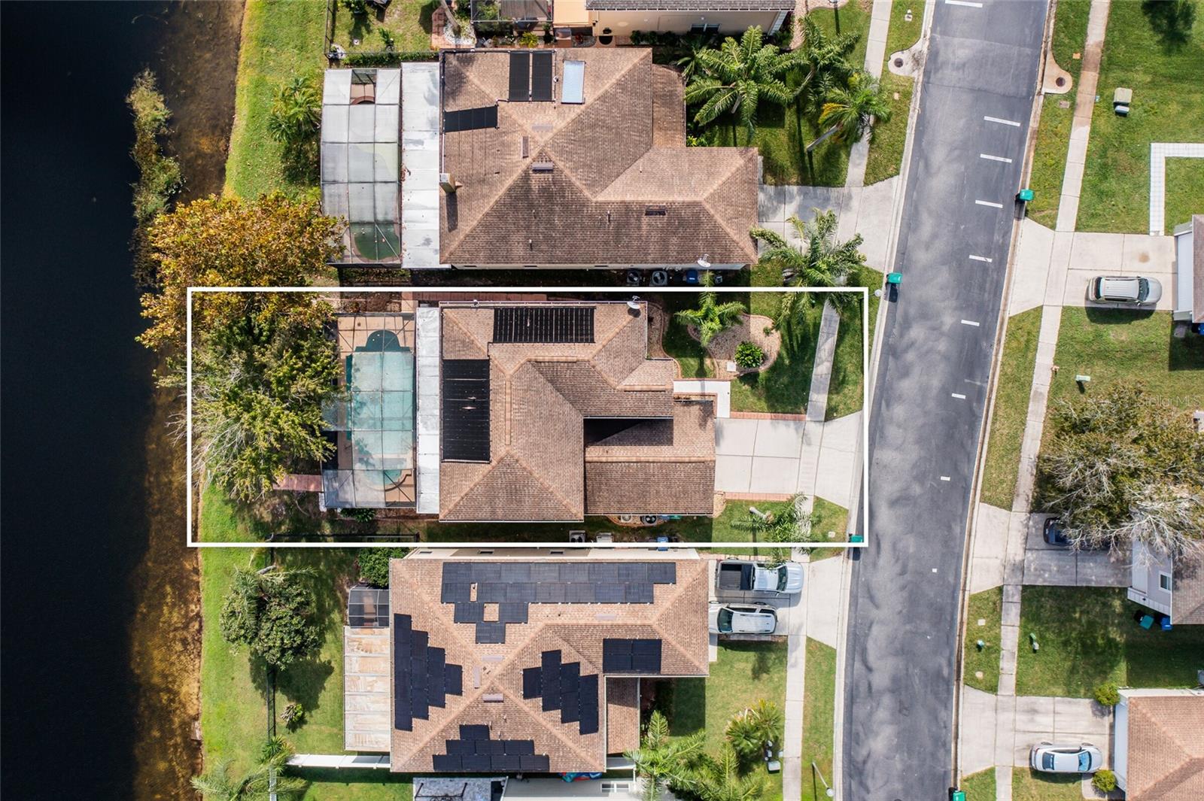
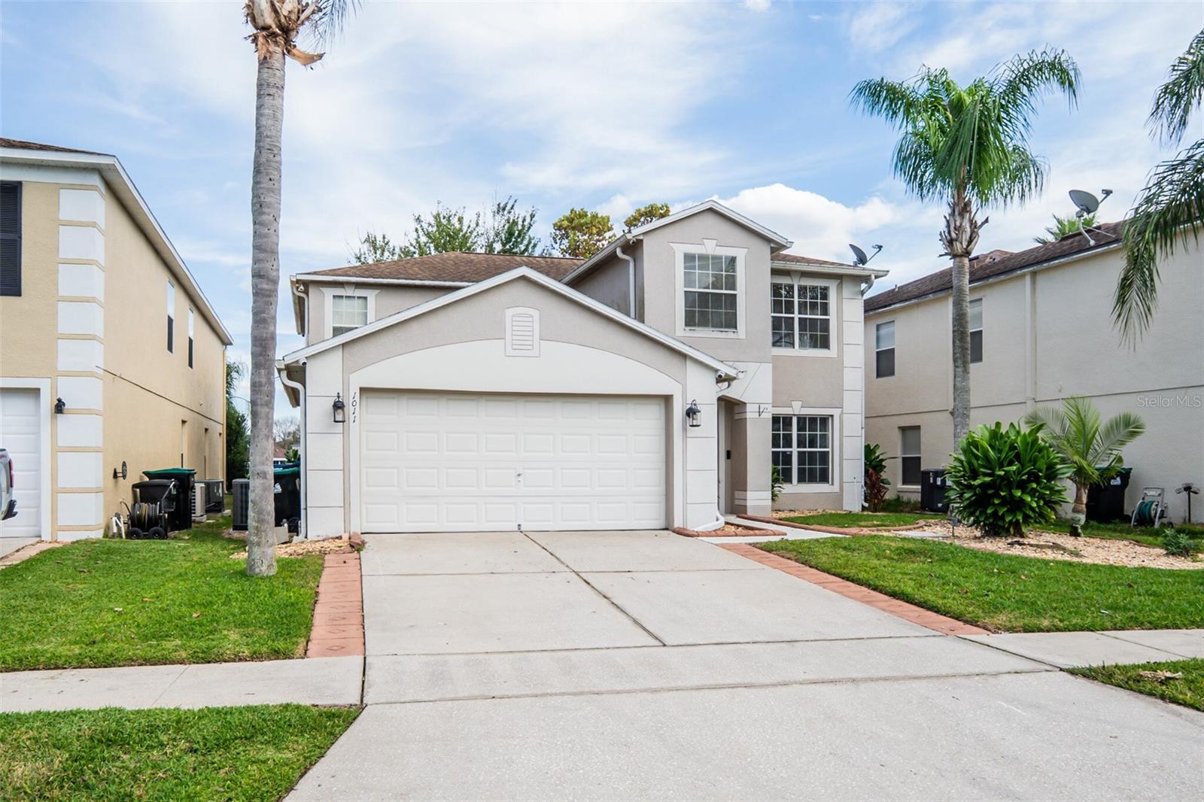
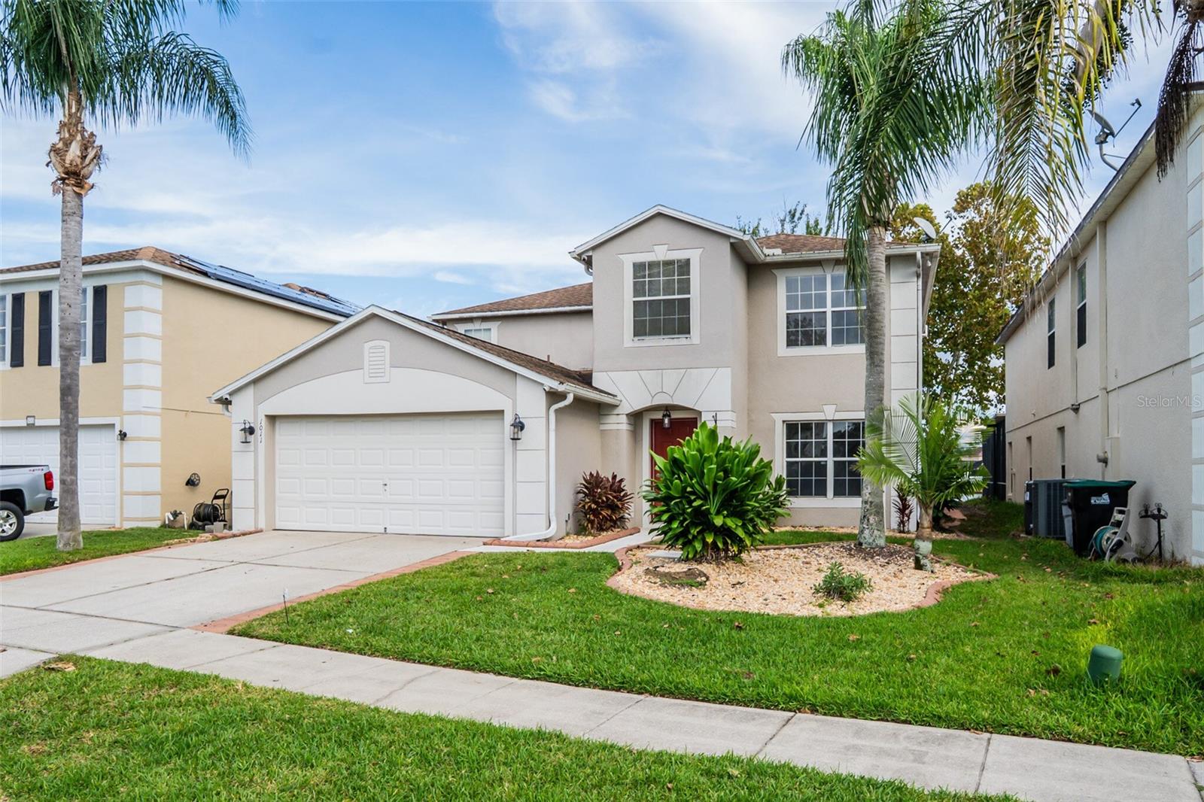
Waterfront pool home in the gated community of Waterford Chase East. This 4-bedroom, 2.5-bath two-story has 2,682 heated sq ft, a first-floor primary suite, and a big upstairs bonus room, all backing up to a wide pond with open water views. The kitchen is the center of the house, with granite counters, stainless steel appliances, a breakfast bar, pendant lighting, and a sliding glass door out to the lanai. It opens right into the family room, where a white shiplap wall frames an electric fireplace. A separate dining room sits just off the front entry. The primary suite is on the main floor and has a walk-in closet plus an en suite bath with dual sinks, a garden tub, and a separate shower. Upstairs you'll find three good-sized bedrooms, a 21x16 bonus room with its own walk-in closet, and an updated hall bath with a double vanity and lighted mirrors. Out back, the screened pool and spa look straight out over the water, with a covered patio and open lawn running down to the pond's edge. Key updates include a brand-new 2.5-ton, 15.2 SEER2 heat pump system installed in July 2026 (one of the home's two AC systems) and a 2015 roof. Other features include tile throughout the first floor, parquet wood floors upstairs, ceiling fans, an inside laundry room with washer and dryer, a renovated half bath, and a 2-car garage with a built-in workbench and overhead storage racks. Zoned for Camelot Elementary, Timber Springs Middle, and Timber Creek High. Close to UCF, Research Park, Waterford Lakes Town Center, and SR 408/417, with an easy drive to downtown Orlando and Orlando International Airport.

$3,157/mo

Est. mortgage payment based on a $474,500 home price.

All estimates are provided by Luxury Presence for informational purposes only. Actual amounts may vary.

Additional information

MLS® ID
O6456885

Interior Features

Bedrooms
4
Bathrooms
3
Fireplace
Yes
Cooling
Yes
Heating
Yes
Basement
No

Exterior Features

Lot Size
0.13 Acres

Other Property Details

Taxes
$5,354
Tax Frequency
Annually
Association Fee Frequency
Monthly
Garage
Yes
View
Yes
Municipality
22
Pets Allowed
Yes
Pool
Yes
Waterfront
Yes
55+/Senior Community
No

Listings courtesy of Stellar MLS as distributed by MLS GRID

All information deemed reliable but not guaranteed and should be independently verified. All properties are subject to prior sale, change or withdrawal. Neither listing broker(s) nor Kerry Turgeon and Ingrid Dillon shall be responsible for any typographical errors, misinformation, misprints and shall be held totally harmless. Properties displayed may be listed or sold by various participants in the MLS. 

Based on information submitted to the MLS GRID as of 5:17 AM UTC on 11/13/2026. All data is obtained from various sources and may not have been verified by broker or MLS GRID. Supplied Open House Information is subject to change without notice. All information should be independently reviewed and verified for accuracy. Properties may or may not be listed by the office/agent presenting the information.

©2026 Stellar MLS . All rights reserved.

DMCA Notice

Powered by Luxury Presence