Property photo 1
Property photo 2
Property photo 3
Property photo 4
Property photo 5
3 Beds
2 Baths
1,760 sqft

$369,990

6246 CHORUS DR, MASCOTTE FL, 34753

Price per sqft$210.22
Built in2026
Property size1,760 sqft
Property typeResidential
Courtesy of NEW HOME STAR FLORIDA LLC, Charles Pennant  Listing Contact: 407-803-4083

Overview

Active

Listed Nov 10, 2026

Updated 12h ago

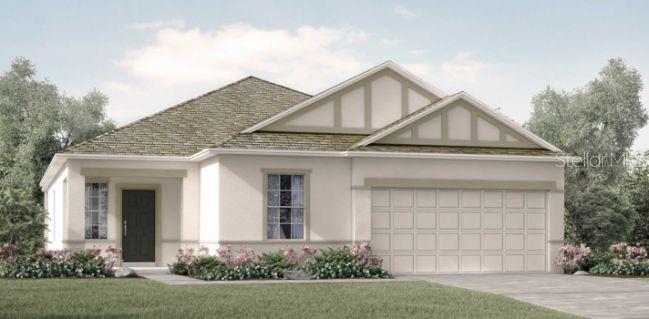
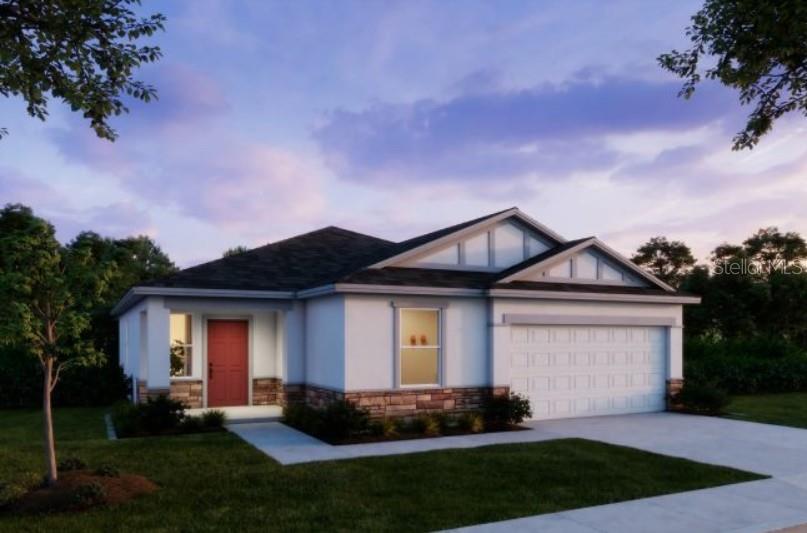
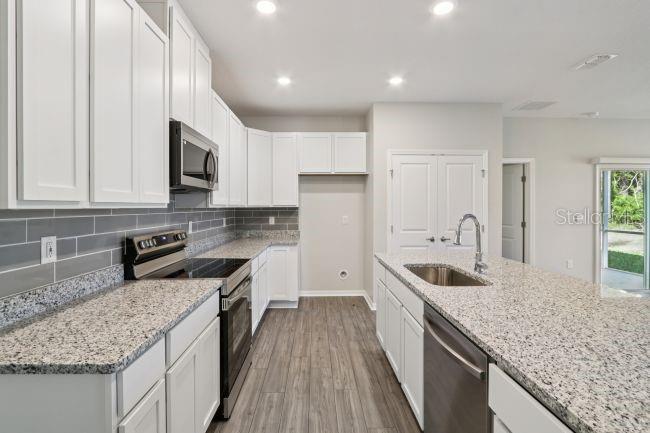
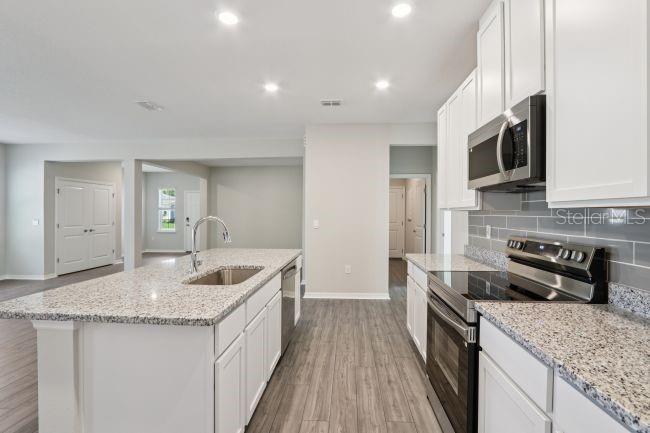
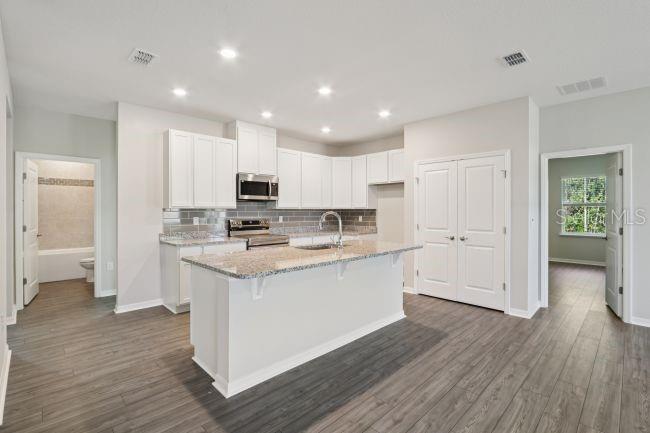
Under Construction. The Ashton in Villa Pass showcases an open-concept design, elevated finishes, and a beautiful homesite with no rear neighbors, providing added privacy and an open backdrop. A striking stone exterior accent, architectural shingles, paver driveway and entry, and professional landscaping with irrigation establish impressive curb appeal. Inside, 9’4” ceilings and an 8’ glass front door create an inviting first impression, while the thoughtfully designed split-bedroom layout offers a natural separation between the main living spaces and private retreats. Ceramic tile flooring extends throughout the main living areas, complemented by carpeted bedrooms. The kitchen features quartz countertops, stainless steel appliances, and a seamless connection to the spacious Great Room, where additional windows and LED lighting enhance the natural light and open feel. From here, sliding doors lead directly to the open rear patio, extending the living space outdoors. Privately positioned, the primary suite features two walk-in closets and a well-appointed bath with a tiled shower, while the secondary bedrooms are grouped together and share a full bath with a tiled tub/shower. A walk-through laundry room with wall cabinets connects the garage to the interior, adding convenient storage and functionality. The oversized garage provides additional room for vehicles, bikes, kayaks, and gear, along with a designated workshop area. Modern conveniences include a built-in Smart Home Package with a smart thermostat, keyless entry smart door lock, and Deako switches. A full builder warranty adds further peace of mind. Villa Pass features low HOA fees, no CDD, two playgrounds, and walking trails. Located approximately 8 miles from Clermont, the community is surrounded by natural destinations, including Lake Hiawatha Preserve, the Florida Scrub-Jay Trail, and Lake Louisa State Park. The Clermont Chain of Lakes connects Lake Louisa, Minneola, and Minnehaha, with expansive parks and waterways for recreation on foot, by bike, boat, or horseback. Walt Disney World, Universal Studios, and SeaWorld are within an hour, while both the Gulf and Atlantic coasts are within reach for day trips. The Ashton combines a functional layout, distinctive finishes, and a private homesite in a community surrounded by natural beauty and recreation. Schedule your private tour today. We can’t wait to welcome you home!

$2,462/mo

Est. mortgage payment based on a $369,990 home price.

All estimates are provided by Luxury Presence for informational purposes only. Actual amounts may vary.

Additional information

MLS® ID
O6456562

Interior Features

Bedrooms
3
Bathrooms
2
Cooling
Yes
Heating
Yes
Basement
No

Exterior Features

Lot Size
0.13 Acres

Other Property Details

Taxes
$1,316
Tax Frequency
Annually
Association Fee Frequency
Monthly
Garage
Yes
Municipality
22
Pets Allowed
Yes
New Construction
Yes
55+/Senior Community
No

Listings courtesy of Stellar MLS as distributed by MLS GRID

All information deemed reliable but not guaranteed and should be independently verified. All properties are subject to prior sale, change or withdrawal. Neither listing broker(s) nor Kerry Turgeon and Ingrid Dillon shall be responsible for any typographical errors, misinformation, misprints and shall be held totally harmless. Properties displayed may be listed or sold by various participants in the MLS. 

Based on information submitted to the MLS GRID as of 3:58 PM UTC on 11/12/2026. All data is obtained from various sources and may not have been verified by broker or MLS GRID. Supplied Open House Information is subject to change without notice. All information should be independently reviewed and verified for accuracy. Properties may or may not be listed by the office/agent presenting the information.

©2026 Stellar MLS . All rights reserved.

DMCA Notice

Powered by Luxury Presence