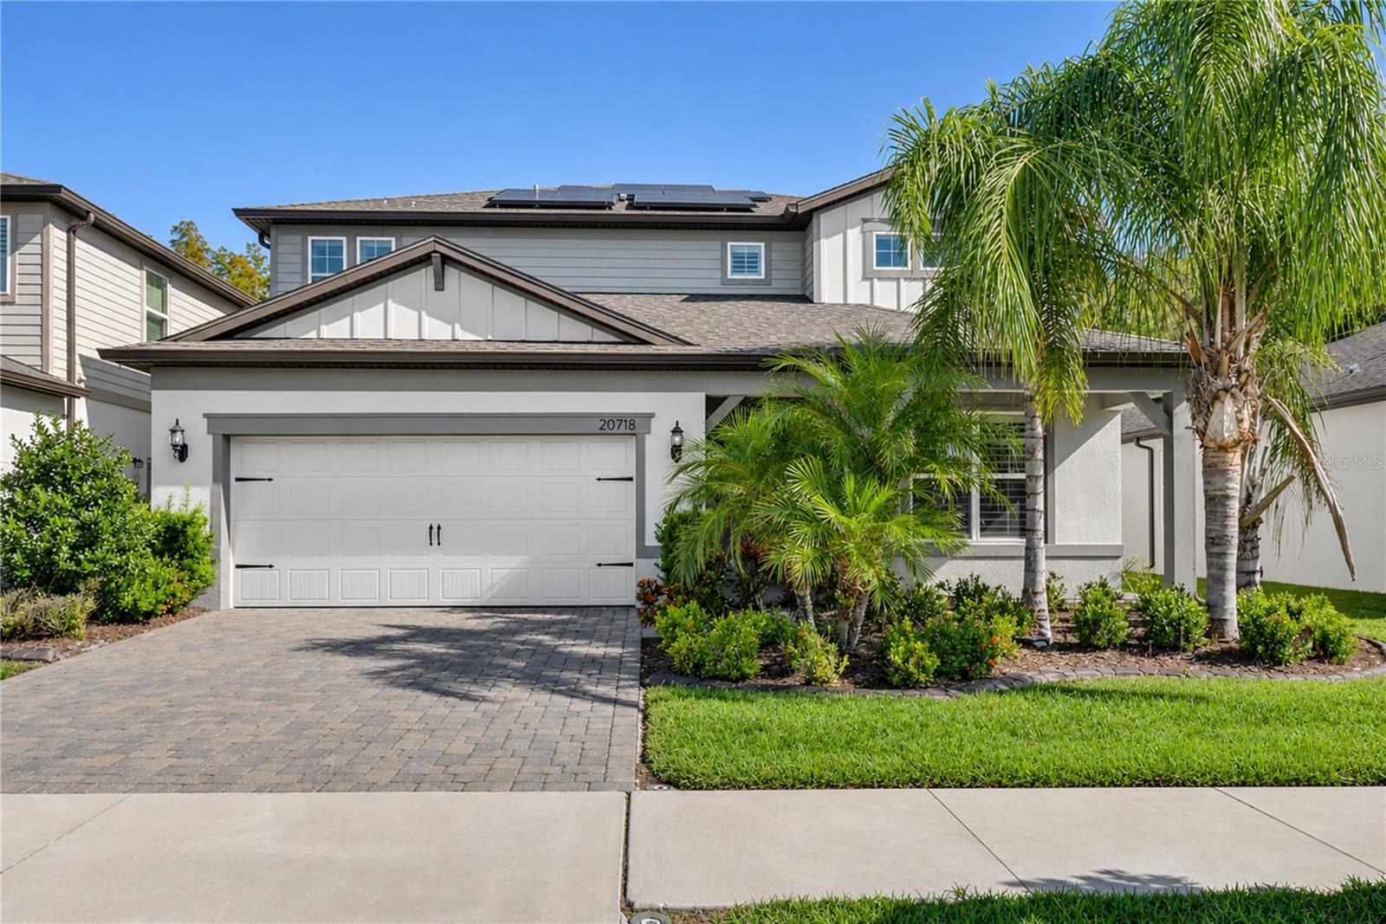
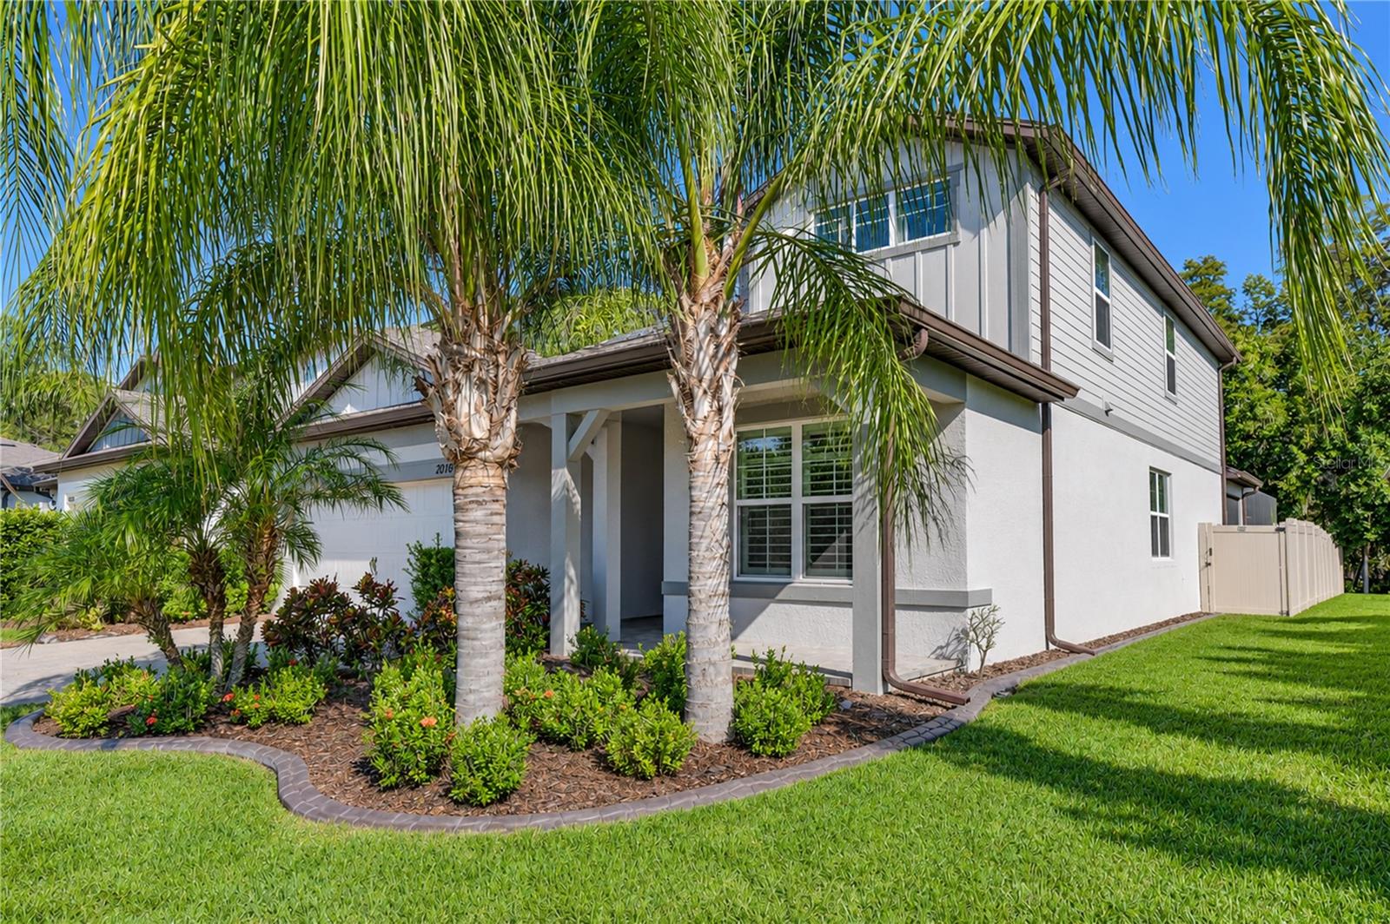
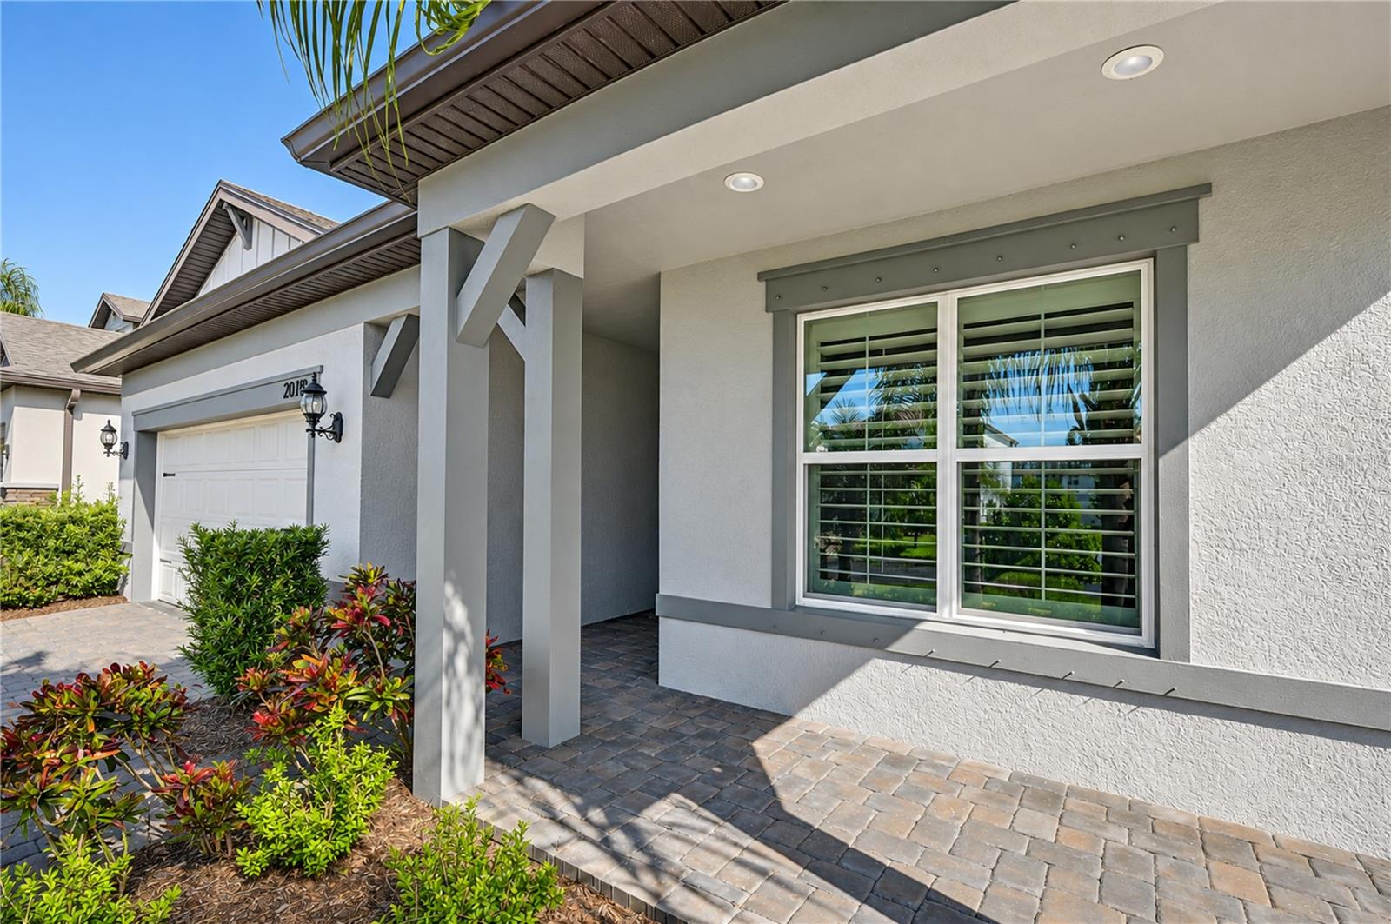
EXCEPTIONAL DESIGN, ENERGY-EFFICIENT LIVING, AND A PRIVATE RESORT-STYLE RETREAT COME TOGETHER IN THIS STUNNING HOME IN THE GATED COMMUNITY OF ARDEN PRESERVE! Built in 2021, this beautifully appointed two-story residence offers 3,416 square feet of living space with 5 bedrooms, 4 full bathrooms, a powder room, blending modern sophistication and everyday comfort. Perfectly situated on a picturesque conservation homesite with no rear neighbors, the property offers a peaceful natural backdrop for enjoying the Florida lifestyle.
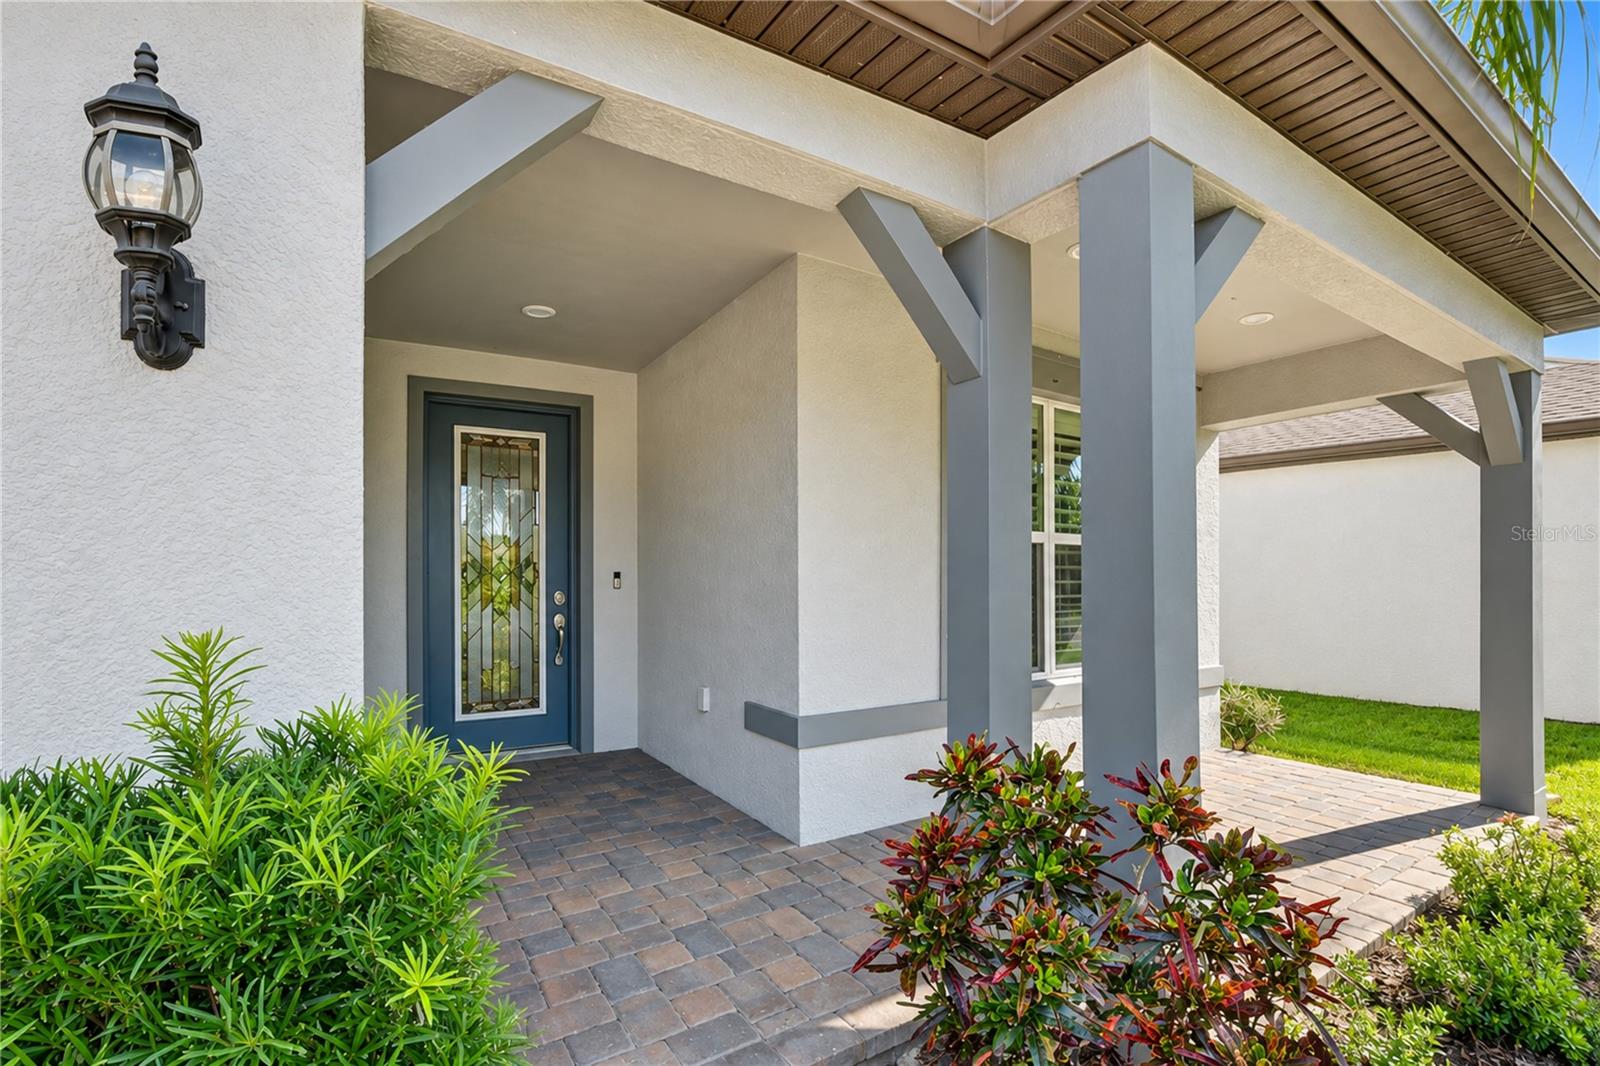
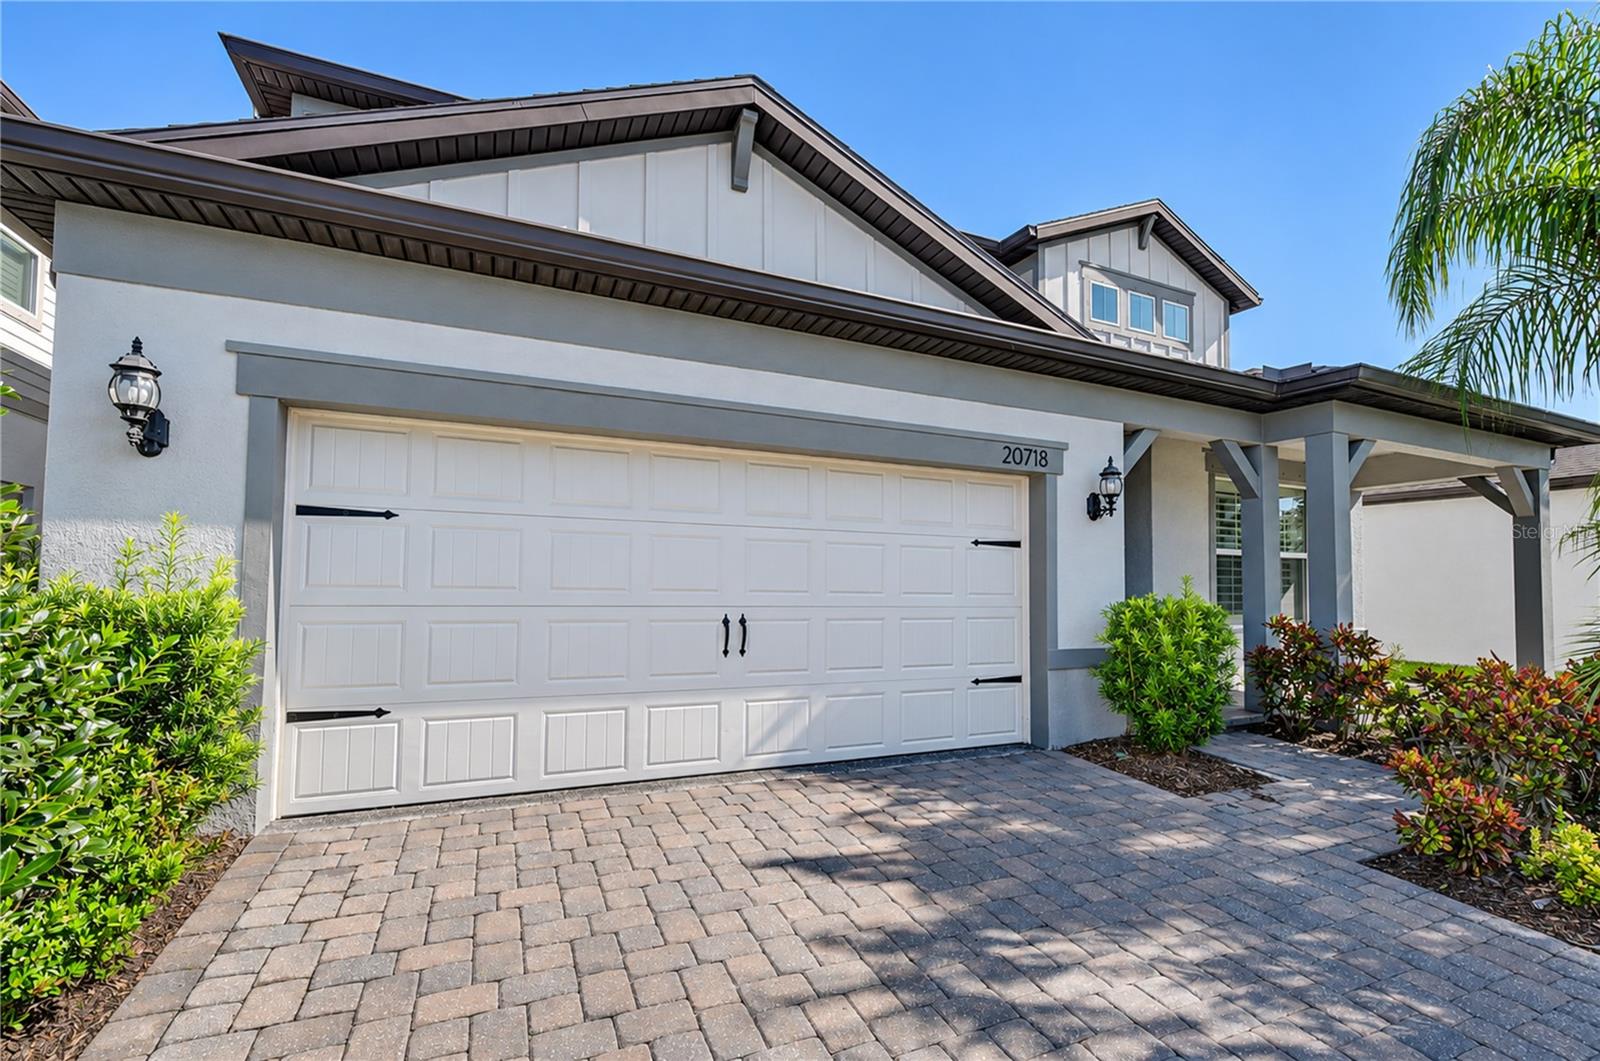
Beautiful tropical landscaping, graceful palms, a paver driveway, and a welcoming covered front entry create memorable curb appeal. Inside, the light-filled foyer showcases a decorative glass entry door, chandelier, and neutral tile. A versatile room with glass-paneled French doors makes an inviting office, study, or flex space, while a custom drop zone with built-in bench, cubbies, and hooks keeps everyday essentials organized. Plantation shutters throughout, upgraded light fixtures, and a dramatic geometric staircase accent wall add distinctive character.
At the heart of the home, the open-concept kitchen, dining, and gathering areas create an inviting setting for daily living and entertaining. The showstopping kitchen features gleaming quartz countertops, crisp white cabinetry with crown molding and gold-tone hardware, a contrasting charcoal-gray island with paneled detailing, an eye-catching geometric backsplash, and elegant globe pendant lighting. Stainless steel appliances include a French-door refrigerator, built-in double ovens, cooktop, range hood, and dishwasher. The island's undermount sink and pull-down faucet complete this thoughtfully designed space. A statement chandelier enhances the adjoining dining area, with sliding glass doors leading directly to the lanai. The gathering room offers a contemporary paneled accent wall, recessed lighting, and windows overlooking the pool.
Beyond the sliding doors, discover your own private outdoor sanctuary! A spacious covered lanai with ceiling fan opens to an expansive screened enclosure surrounding a sparkling saltwater pool and raised, tile-accented spa. Full pool and spa automation with convenient app control adds convenience. Generous poolside decking provides space for lounging, while the fenced backyard and lush conservation backdrop create a wonderful sense of privacy with no rear neighbors.
The flexible layout includes a first-floor bedroom with its own en-suite bath, ideal for guests or multigenerational living. Upstairs, the spacious primary suite features an attractive accent wall, plantation shutters, a generous walk-in closet, and an en-suite bathroom with an expansive dual-sink vanity and separate shower. Additional bedrooms and bathrooms provide room for everyone, while the versatile loft/bonus living area offers options for movie nights, games, or a second gathering space. An upstairs laundry room with utility sink adds practicality.
Additional highlights include 27 Tesla solar panels (11.48 kW) with Powerwall battery storage, ENERGY STAR-rated windows, smart home features, prewired alarm system, and home theater prewiring in living areas on both floors. A 3-car tandem garage offers extra parking and storage flexibility. Enjoy sophisticated style, energy-conscious features, and exceptional outdoor living in gated Arden Preserve, convenient to shopping, dining, and major roadways. Schedule your private showing today!