Property photo 1
Property photo 2
Property photo 3
Property photo 4
Property photo 5
3 Beds
3 Baths
2,169 sqft

$549,900

1324 N WHISPERWOOD DR, HERNANDO FL, 34442

Price per sqft$253.53
Built in2018
Property size2,169 sqft
Property typeResidential
Courtesy of BHHS FLORIDA SHOWCASE PROPERTIES, Russell Barber  Listing Contact: 352-746-0744

Overview

Active

Listed Nov 10, 2026

Updated 40h ago

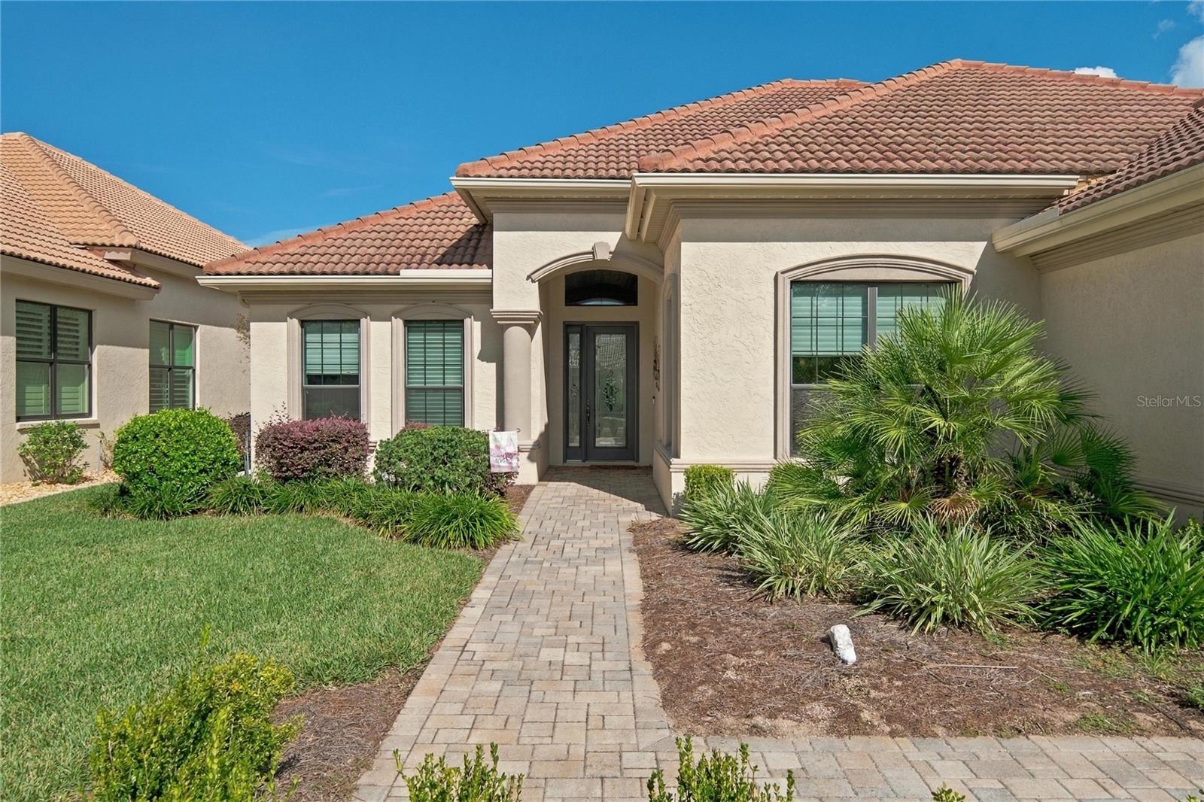
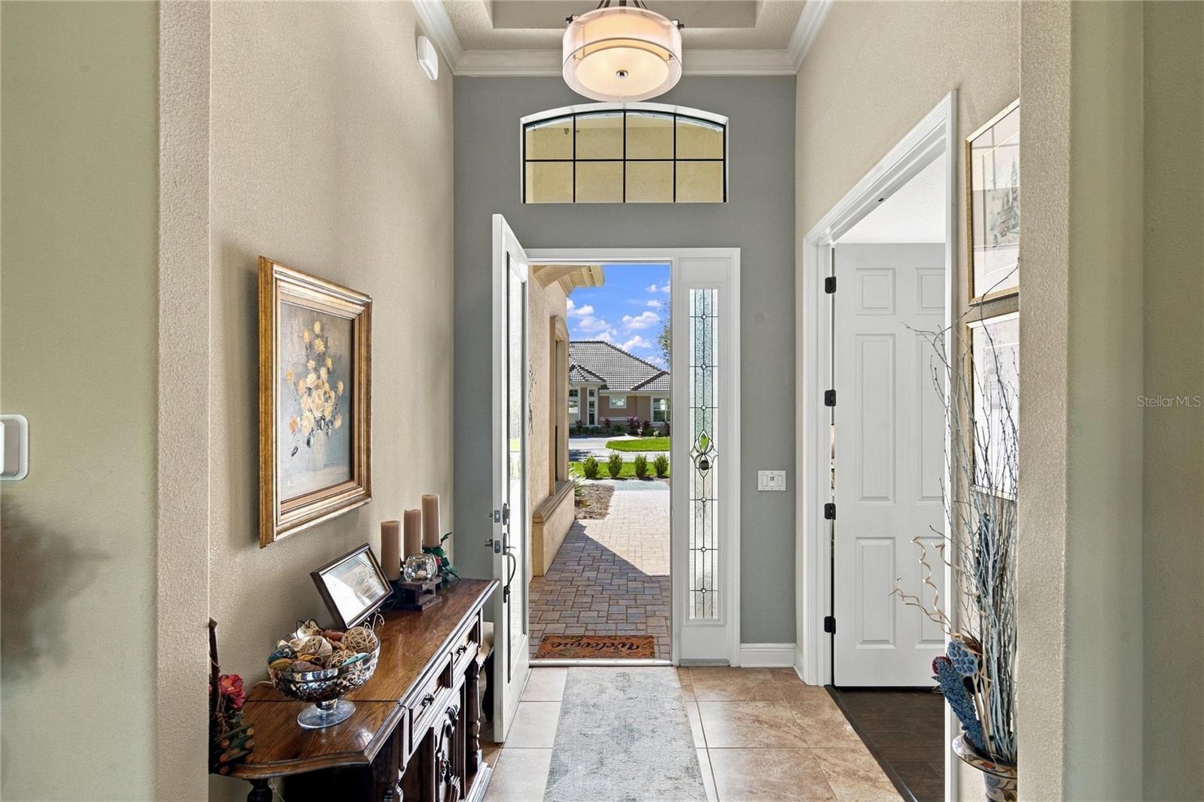
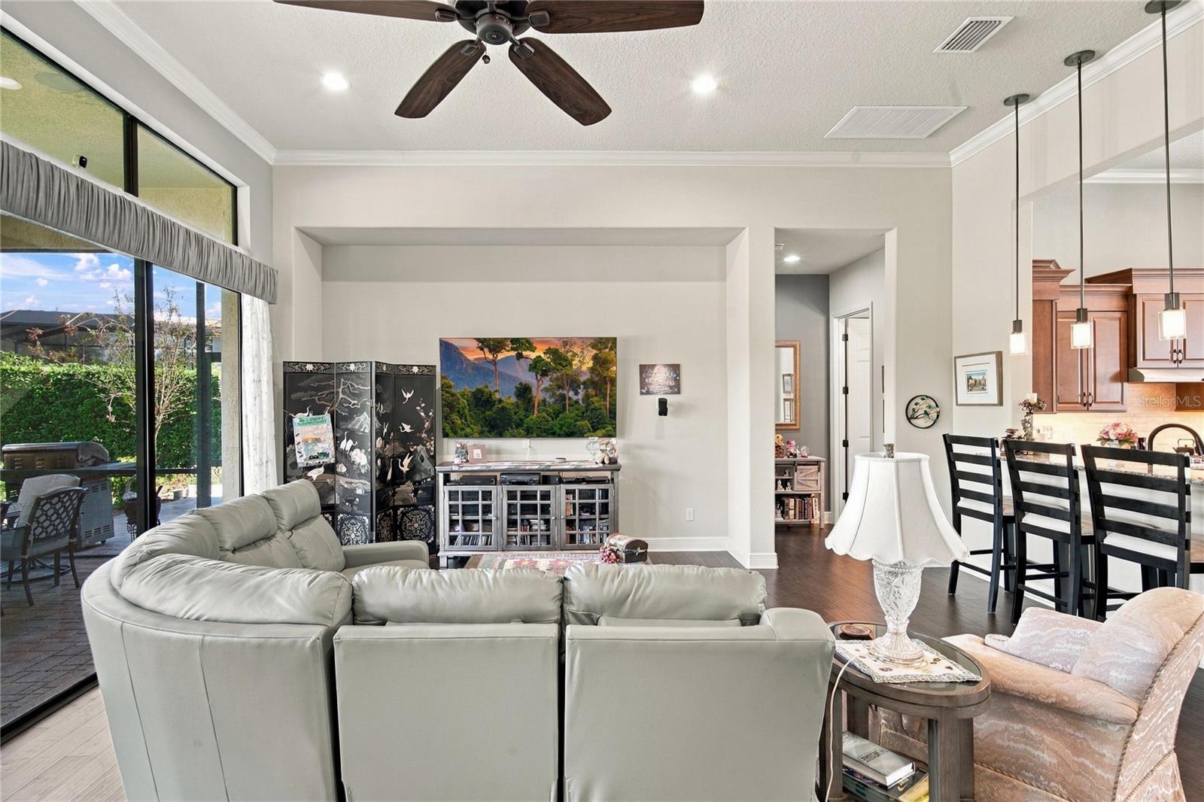
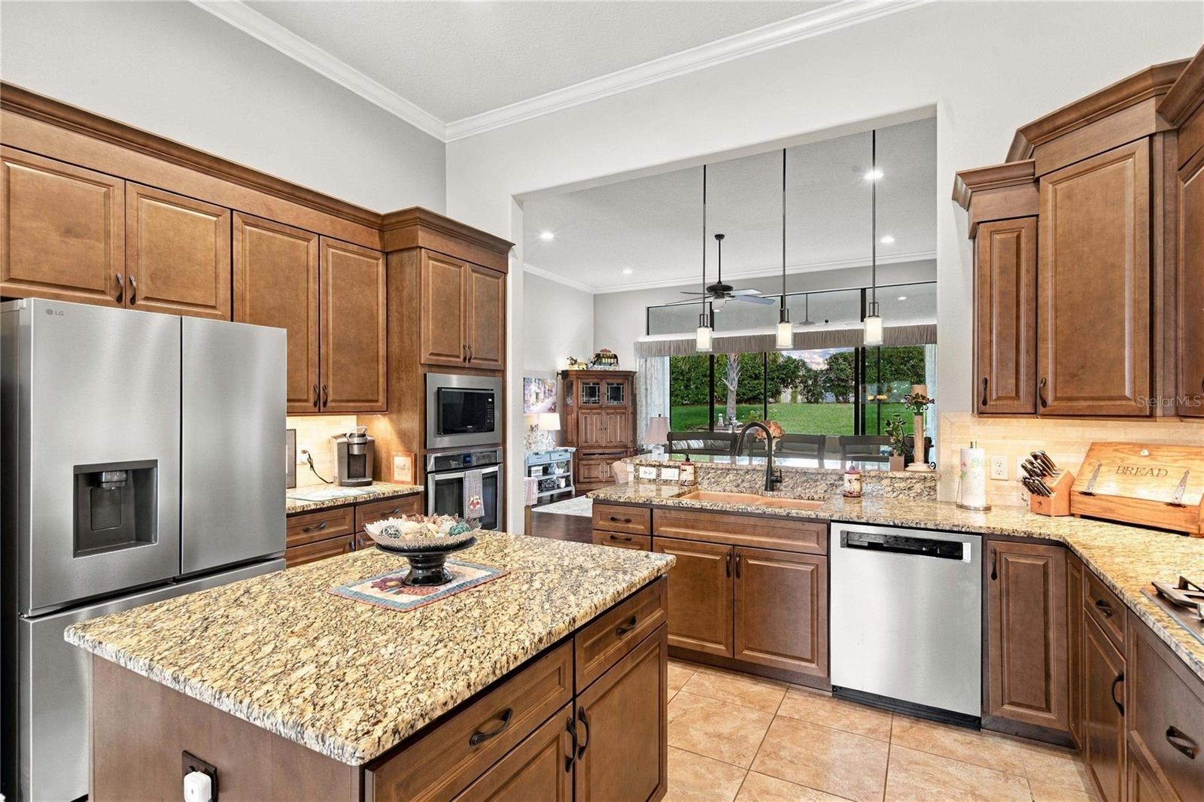
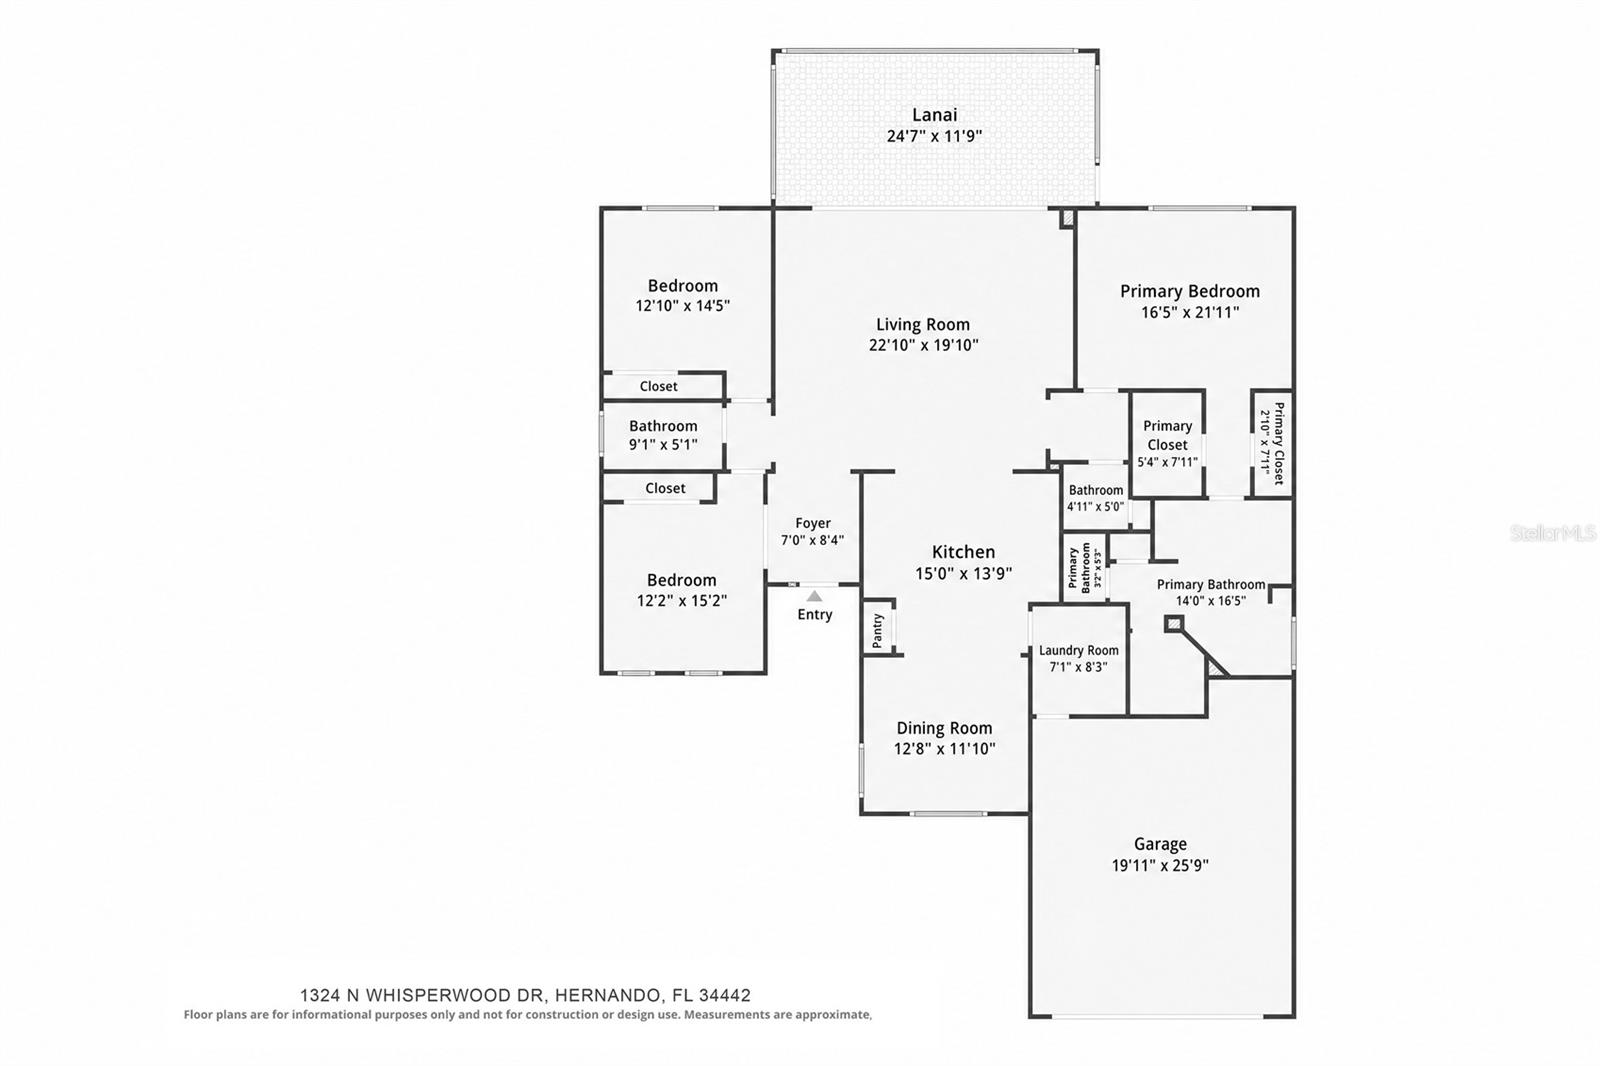
This 2018-built 3-bed, 2.5-bath Mediterranean-style Dali model with 2,169 sq ft in maintenance-free Skyview Villas, inside the gates of Terra Vista. The HOA cares for all exterior grounds. Block and stucco construction, a tile roof and mature landscaping add curb appeal. Inside, the open floor plan features high ceilings, crown molding, engineered hardwood floors and a wall of sliding glass doors to the lanai. The kitchen offers granite counters, under-cabinet lighting, an island, breakfast bar, gas cooktop, built-in wall oven and microwave, stainless appliances and a walk-in pantry. The dining room includes a wine cooler. The private primary suite has two walk-in closets and a bath with dual granite vanities, a soaking tub and a walk-in shower. Two guest bedrooms share a full bath, plus a half bath for visitors. Relax on the 24' x 12' screened lanai and paver patio overlooking a 0.23-acre lot with palms and privacy hedges. Also features inside laundry and a two-car garage with overhead storage. The home’s Terra Vista social membership includes the BellaVita Spa and Fitness Center with indoor/outdoor pools, pickleball, bocce, a 8.5-mile walking trail, a 2-acre dog park, the Central Activity Center, fine dining at Skyview Restaurant, casual fare at The Grille and live music at the Tiki Bar. Skyview Golf Course and Har-Tru tennis are available with an upgraded package. Schedule your showing today!

$3,658/mo

Est. mortgage payment based on a $549,900 home price.

All estimates are provided by Luxury Presence for informational purposes only. Actual amounts may vary.

Additional information

MLS® ID
CC870175

Interior Features

Bedrooms
3
Bathrooms
3
Cooling
Yes
Heating
Yes
Basement
No

Exterior Features

Lot Size
0.23 Acres

Other Property Details

Taxes
$4,297
Tax Frequency
Annually
Association Fee Frequency
Monthly
Secondary Association Fee
$258
Secondary Association Fee Frequency
Monthly
Garage
Yes
Municipality
18S
Pets Allowed
Yes
55+/Senior Community
No

Listings courtesy of Stellar MLS as distributed by MLS GRID

All information deemed reliable but not guaranteed and should be independently verified. All properties are subject to prior sale, change or withdrawal. Neither listing broker(s) nor Kerry Turgeon and Ingrid Dillon shall be responsible for any typographical errors, misinformation, misprints and shall be held totally harmless. Properties displayed may be listed or sold by various participants in the MLS. 

Based on information submitted to the MLS GRID as of 6:47 PM UTC on 11/14/2026. All data is obtained from various sources and may not have been verified by broker or MLS GRID. Supplied Open House Information is subject to change without notice. All information should be independently reviewed and verified for accuracy. Properties may or may not be listed by the office/agent presenting the information.

©2026 Stellar MLS . All rights reserved.

DMCA Notice

Powered by Luxury Presence