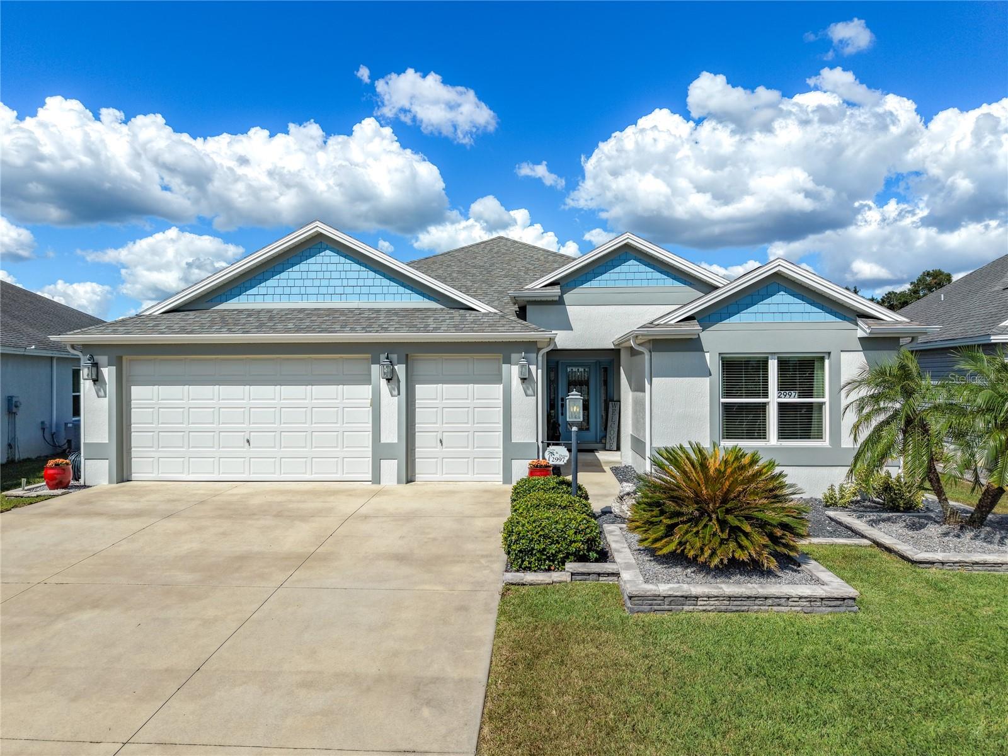
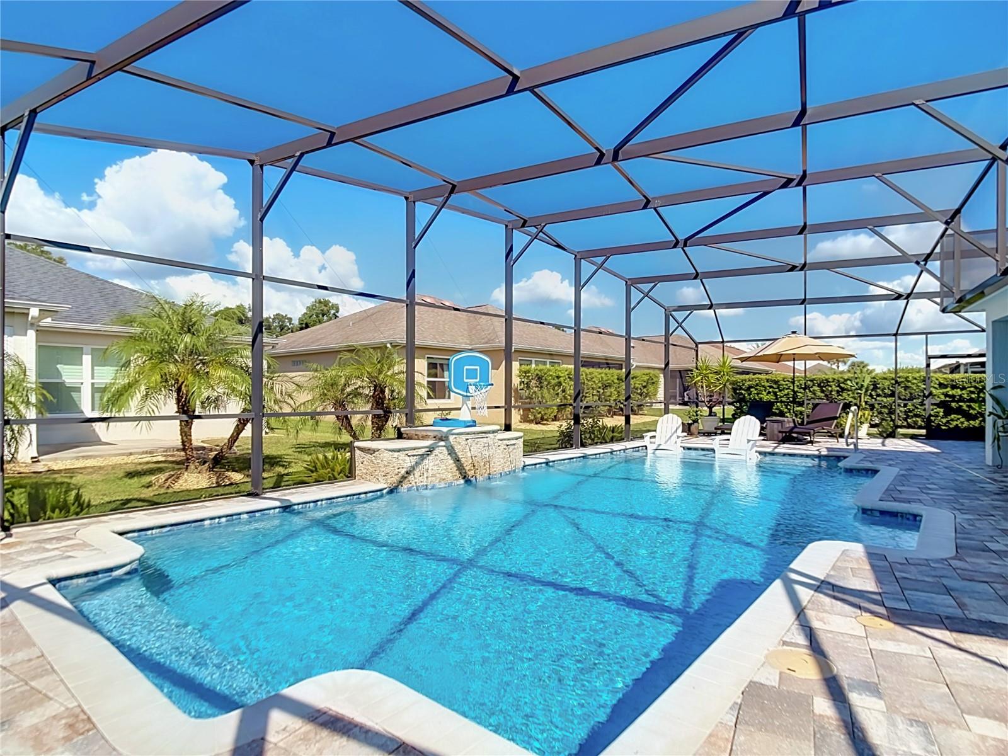
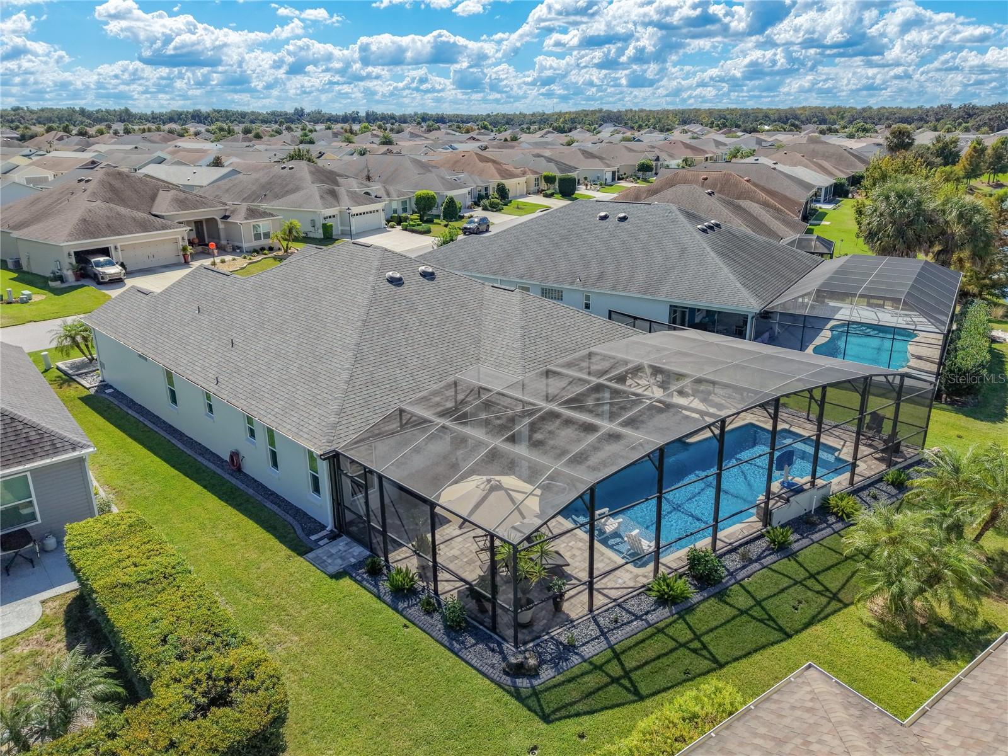
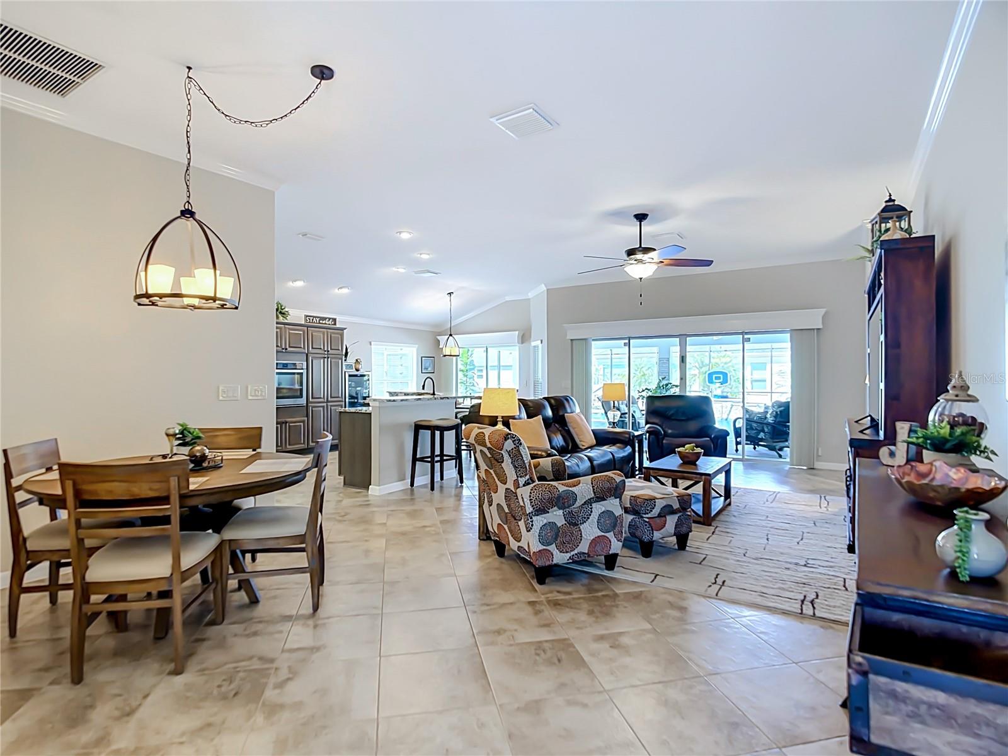
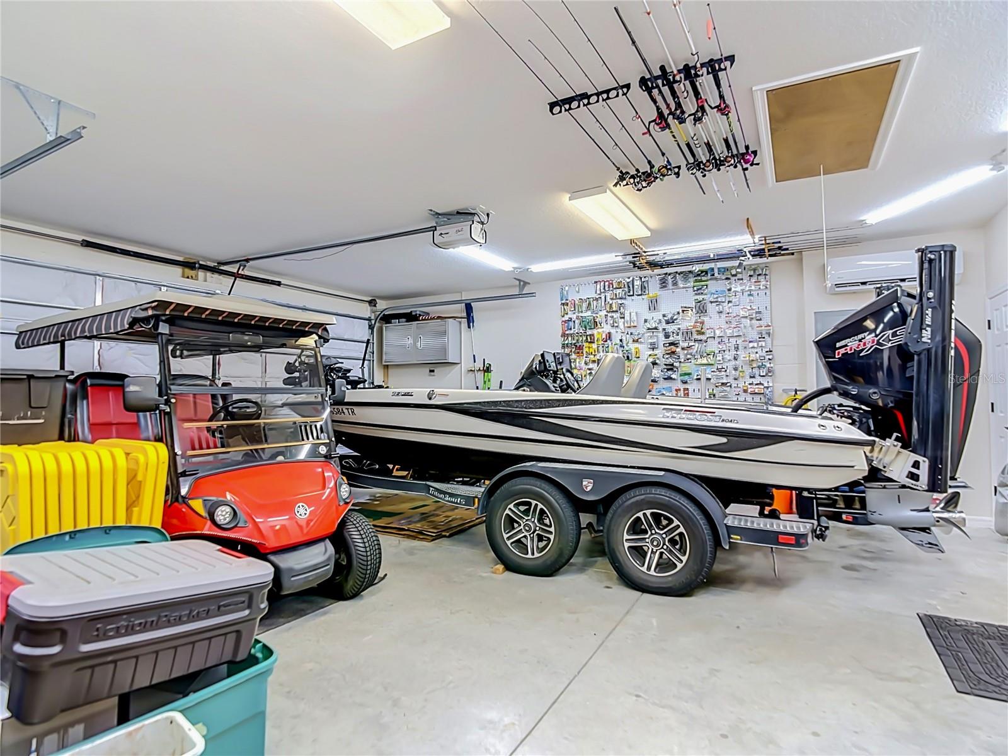
EXPANDED IRIS | OVERSIZED LOT | 3 FULL BATHS | SPECTACULAR POOL! Located in the Village of Fenney, this beautifully maintained 3-bedroom, 3-full-bath home offers 1,996 sq. ft. of climate-controlled living space, an exceptional outdoor retreat, and a spacious 2-car-plus-golf-cart garage. OUTDOOR LIVING TAKES CENTER STAGE! Completed in 2021, the expansive screened pool enclosure extends 56 feet along its longest side, with generous paver decking surrounding a 15' x 34' heated saltwater pool. Enjoy a sun shelf, swim-outs, decorative water features, and depths ranging from 4 to 5 feet. The electric pool heater and salt system are included. A separate covered lanai with ceiling fans provides shaded space for dining and relaxing. Mature landscaping enhances this oversized homesite. A GARAGE WITH ROOM FOR MORE! The spacious 2-car-plus-golf-cart garage features a 4-foot extension, 24-foot depth, higher ceiling, and 8-foot-high garage doors. The additional space provides flexibility for larger vehicles, boat storage, or multiple golf carts. When entertaining guests, the spacious driveway offers convenient additional parking for two cars and two golf carts. THREE FULL BATHROOMS — AN UNCOMMON VILLAGES FEATURE! This expanded Iris offers exceptional flexibility and privacy. The primary suite features a spacious closet and private bathroom with dual sinks, granite countertops, tiled shower, and built-in linen storage. The front guest bedroom has a 4-foot expansion, vaulted ceiling, and private ensuite bathroom with a tub/shower combination. The third bedroom features a custom built-in wall bed and desk system, both included in the sale, with a third full bathroom featuring a tiled shower nearby. A pocket door separates the two front bedrooms and bathrooms from the main living area, creating a private guest retreat. OPEN, INVITING LIVING SPACES! The living and dining areas feature elevated ceilings, crown molding, and ceramic tile flooring. The spacious kitchen offers granite countertops, a large standalone island with sink and dishwasher, a raised breakfast bar seating four, separate wall oven and cooktop, and a cabinetry pantry with pull-out shelving. All lower kitchen cabinets have pull-out shelving. An adjoining breakfast nook provides additional dining space. All three bathrooms have granite countertops. Kitchen appliances, washer, and dryer are included. THOUGHTFUL EXTRAS AND UPDATES: Indoor laundry room with overhead cabinets, whole-house three-stage water filtration, tankless natural-gas water heater, fiber-optic internet service, gutters, and separately metered irrigation supplied from community ponds. All window blinds, curtains, and rods are included. Interior painted in 2022; exterior painted in 2025. DISCOVER THE CHARM OF FENNEY! Enter beneath majestic moss-draped oaks and enjoy remarkable recreational amenities within a mile of your doorstep. Discover recreation and sports pools, a zero-entry pool, pickleball, executive golf, and Putt & Play. Gather around the community fire pit, enjoy local live music, or stroll a quarter-mile nature trail surrounding a beautiful natural spring. The best of Fenney's relaxed, recreational lifestyle is right in your neighborhood!