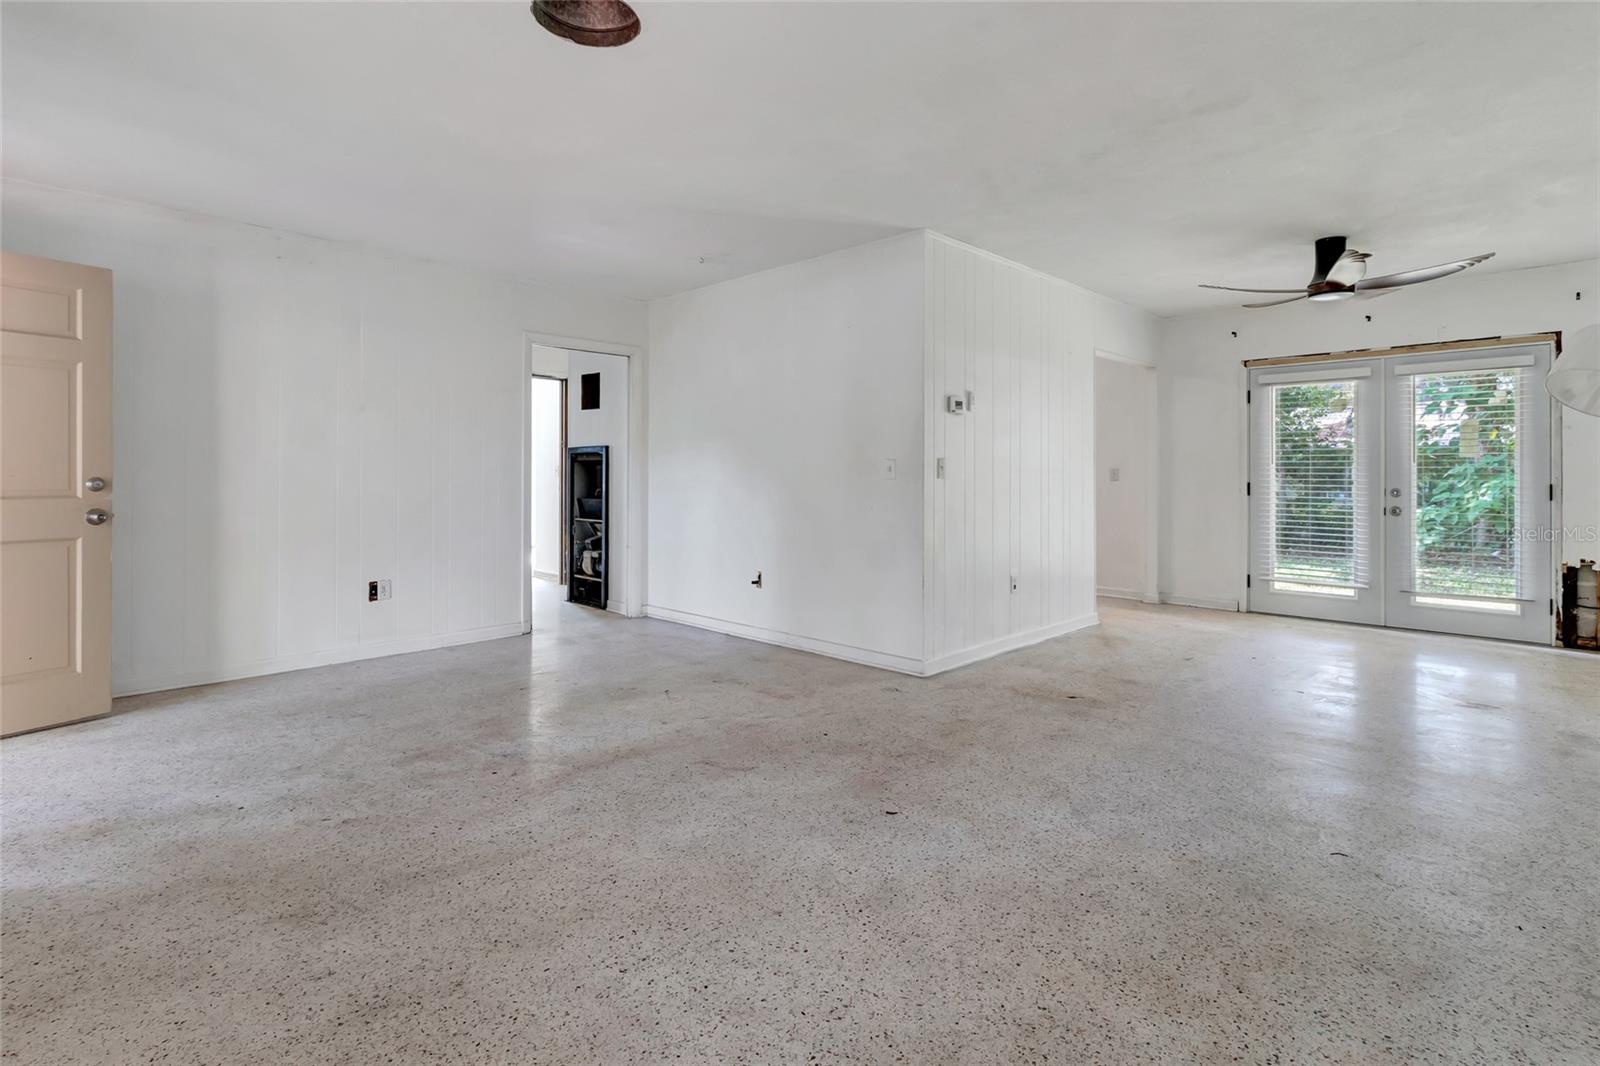
Property photo 1
Property photo 2
Property photo 3
Property photo 4
Property photo 5
2 Beds
2 Baths
1,082 sqft

$199,999

13420 SE 122ND PL, OCKLAWAHA FL, 32179

Price per sqft$184.84
Built in1968
Property size1,082 sqft
Property typeResidential
Courtesy of RE/MAX PREMIER REALTY, James Donovan  Listing Contact: 352-735-4060

Overview

Active

Listed Aug 6, 2026

Updated 6h ago

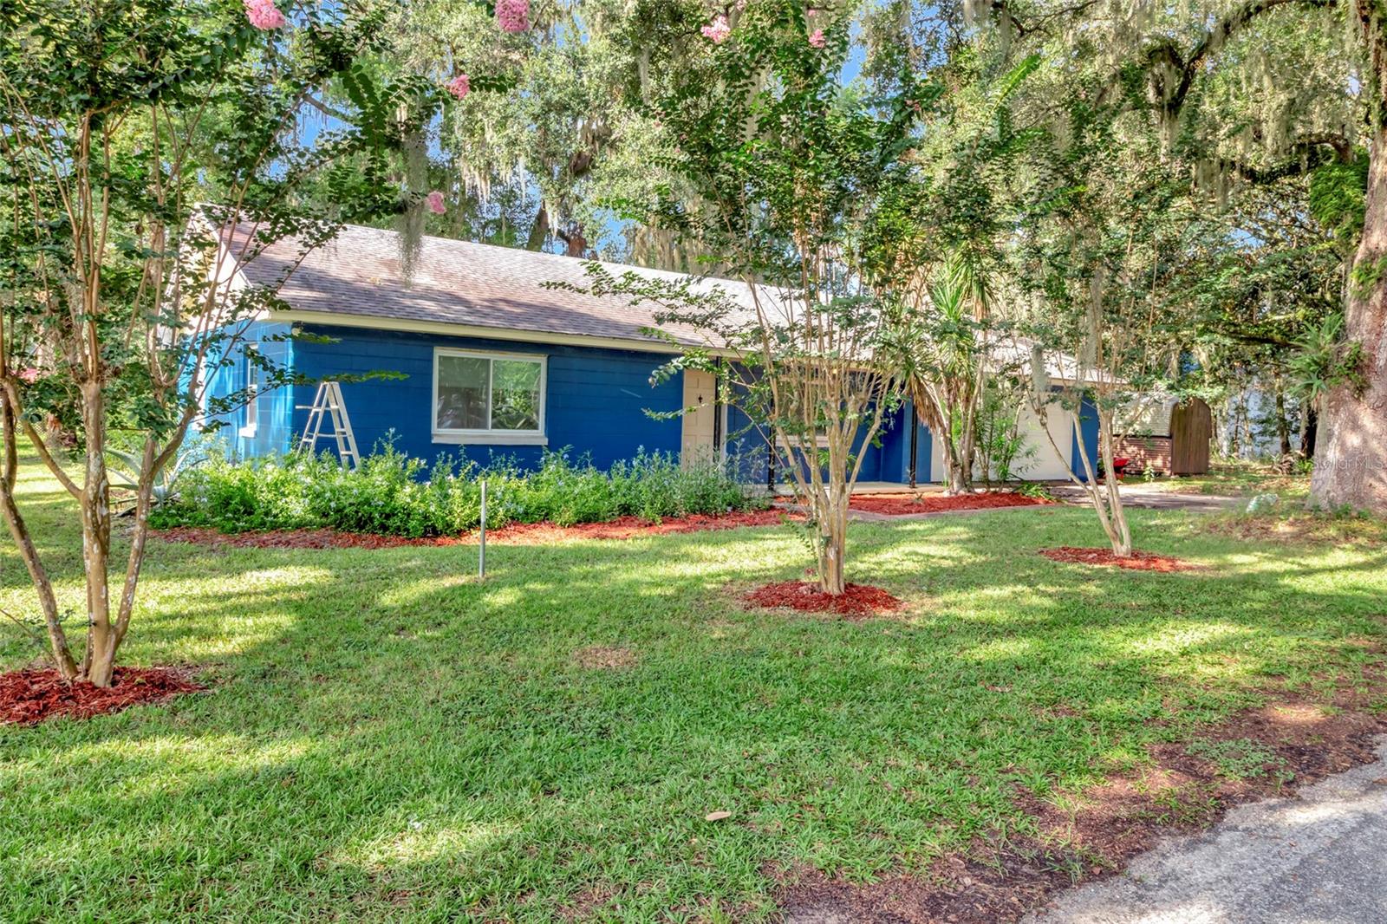
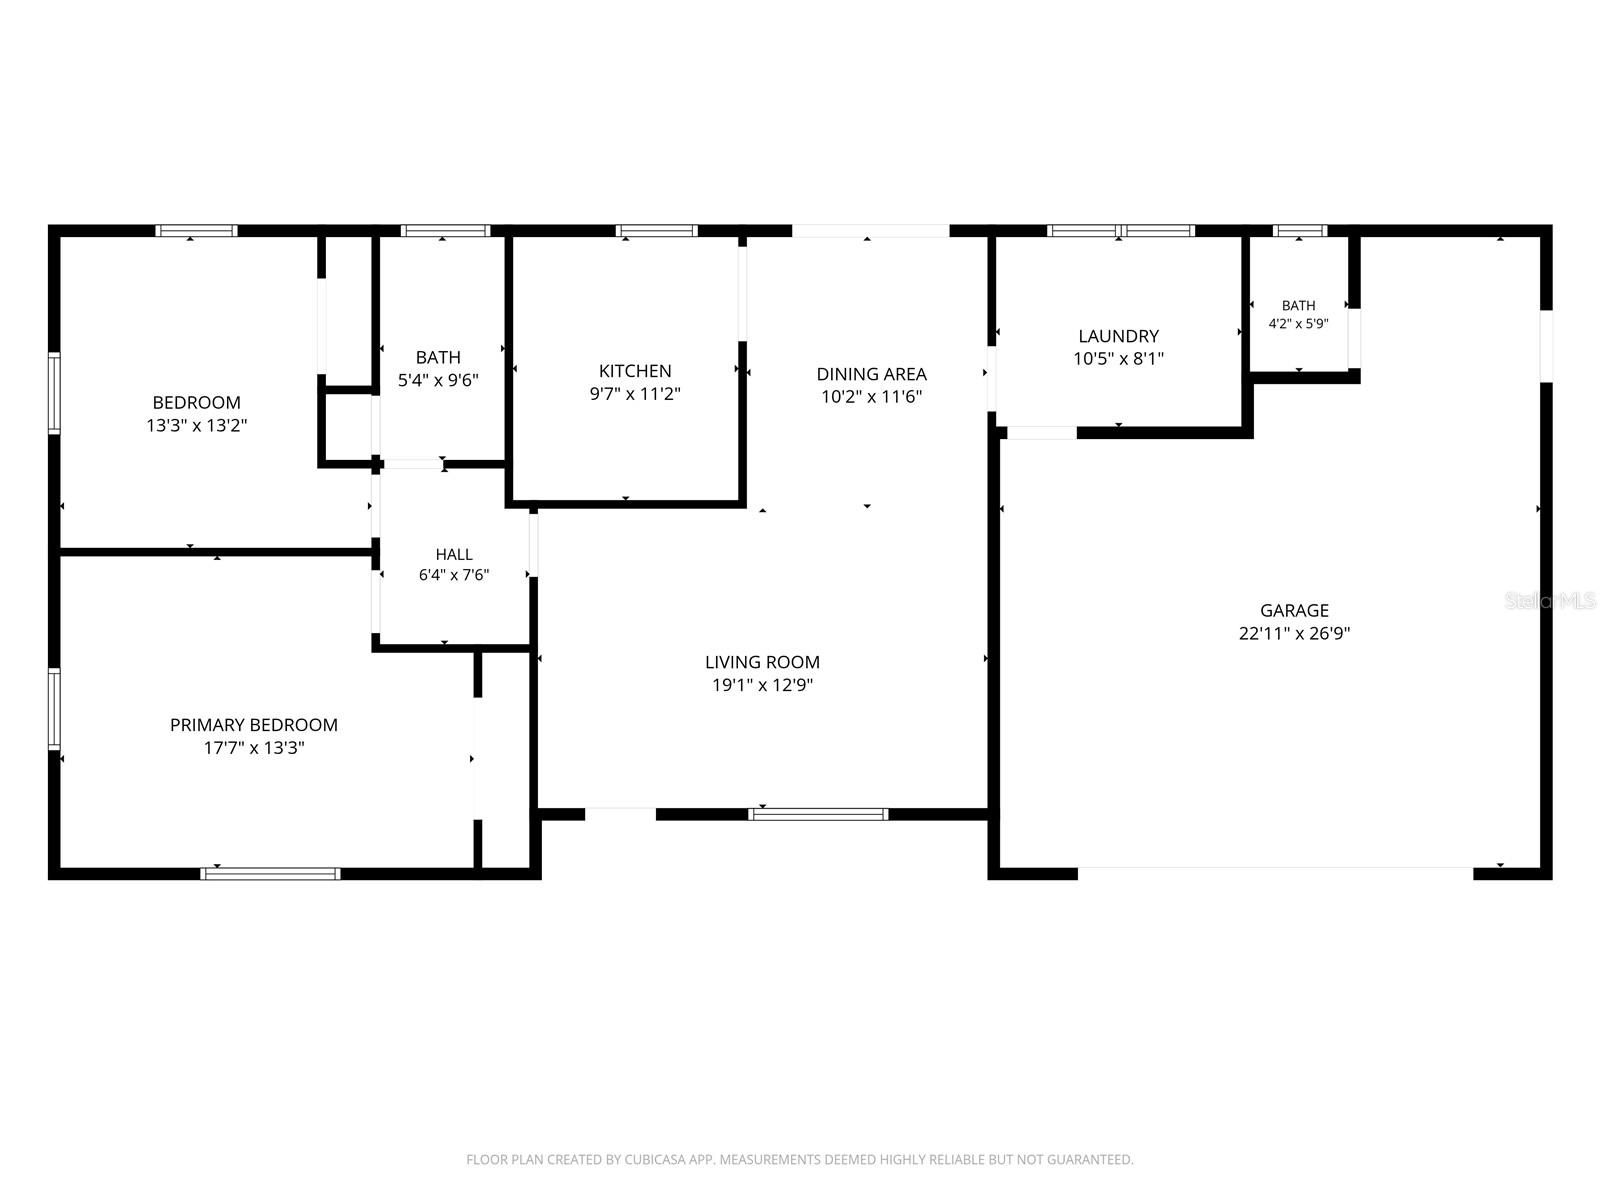
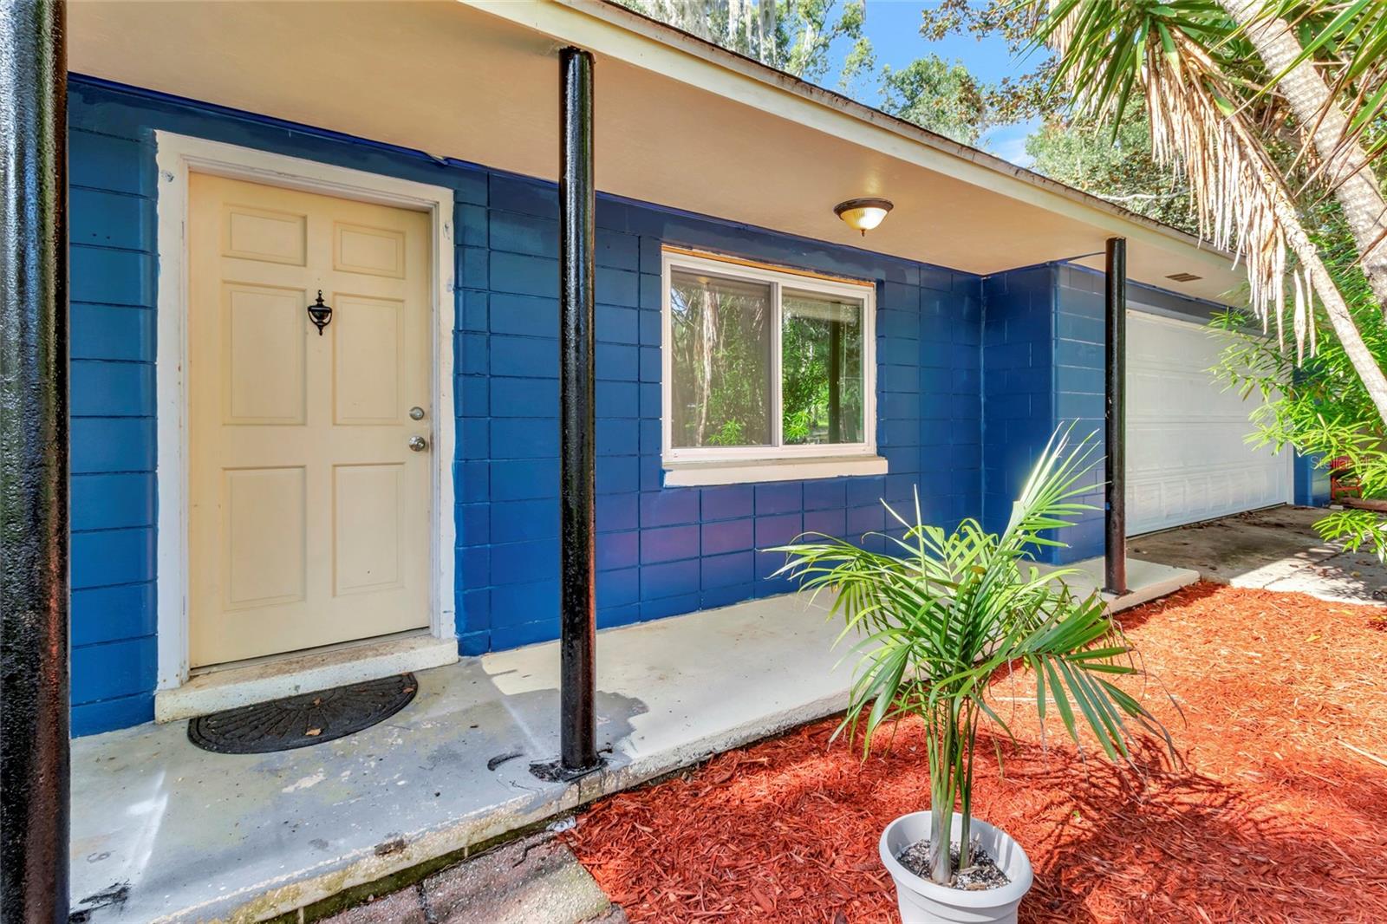
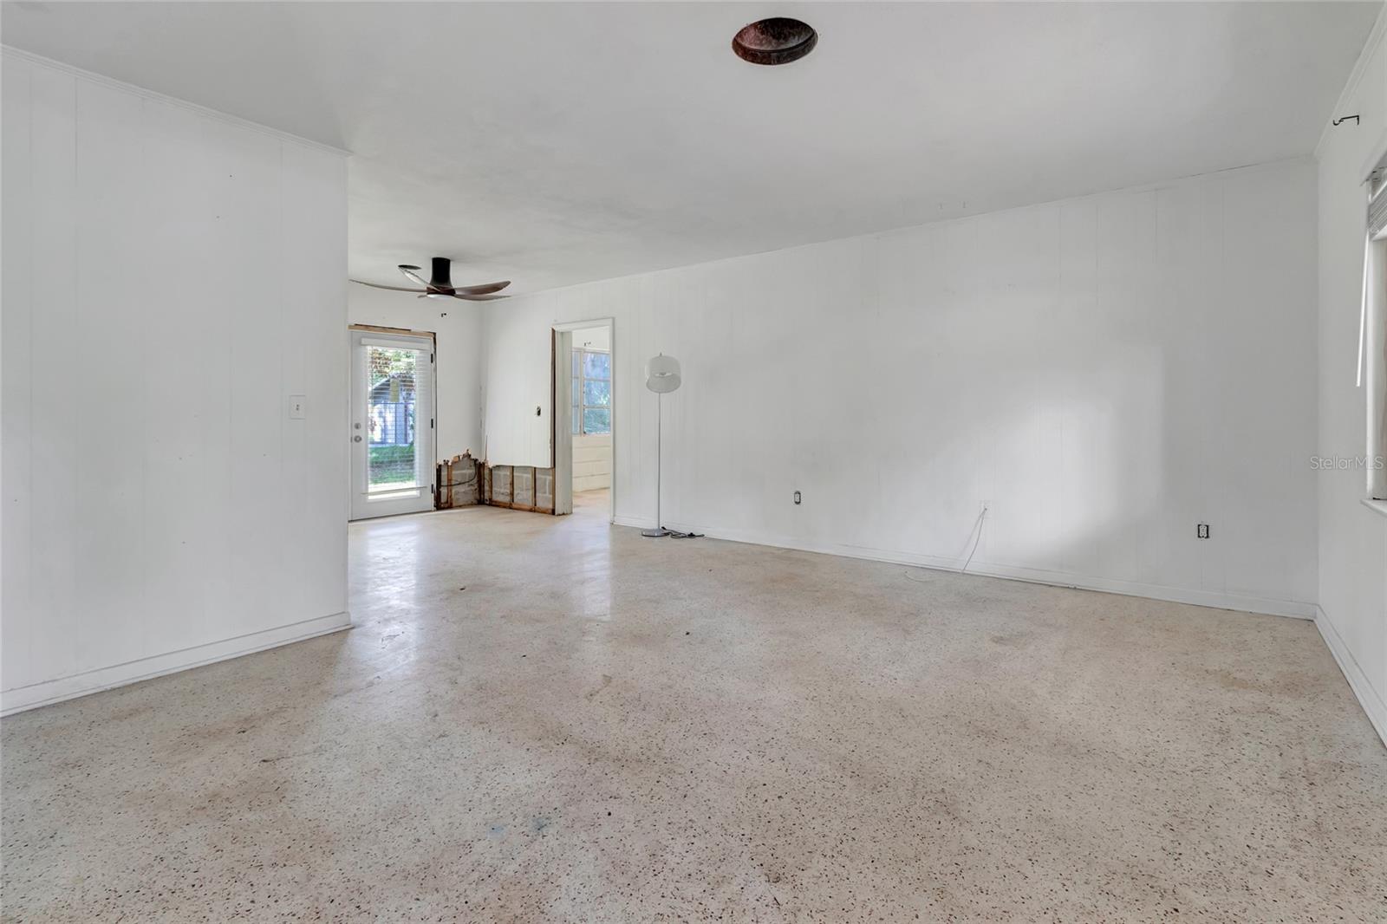
LAKE WEIR LIFESTYLE WITHOUT THE WATERFRONT PRICE!! Enjoy small-town Florida living with outdoor adventure right around the corner. Situated on a peaceful corner lot along a lightly traveled road in Ocklawaha, this well-maintained 2-bedroom, 1.5-bath block home offers comfort, convenience, and plenty of potential. Inside, you'll find a welcoming layout featuring a cozy living room, dining area, and a versatile bonus office that's ideal for working from home, hobbies, or additional guest space. The functional floor plan creates an easy, comfortable living environment with low-maintenance appeal. Just minutes from Lake Weir's public beach and popular waterfront dining at Gator Joe's, you'll enjoy quick access to boating, fishing, swimming, and some of Central Florida's favorite recreational destinations. For even more outdoor opportunities, the Ocala National Forest is nearby, offering miles of trails, springs, camping, and outdoor adventure. The spacious two-car garage provides exceptional storage and workspace, while the generous lot offers room for gardening, recreation, or future improvements. With no HOA, you'll have the freedom and flexibility that's becoming increasingly difficult to find. Conveniently located between downtown Belleview and The Villages, you'll enjoy easy access to shopping, dining, entertainment, healthcare, and everyday conveniences while still enjoying the relaxed pace of Ocklawaha living. Whether you're a first-time homebuyer, seasonal resident, downsizer, or investor, this property delivers affordability, practicality, and a desirable Central Florida location. Major updates include a 2016 roof, 2017 A/C system, and 2024 electrical panel for added peace of mind

$1,331/mo

Est. mortgage payment based on a $199,999 home price.

All estimates are provided by Luxury Presence for informational purposes only. Actual amounts may vary.

Additional information

MLS® ID
G5116037

Interior Features

Bedrooms
2
Bathrooms
2
Cooling
Yes
Heating
Yes
Basement
No

Exterior Features

Lot Size
0.27 Acres

Other Property Details

Taxes
$2,249
Tax Frequency
Annually
Association Fee Frequency
Monthly
Garage
Yes
Municipality
17S
Pets Allowed
Yes
55+/Senior Community
No

Listings courtesy of Stellar MLS as distributed by MLS GRID

All information deemed reliable but not guaranteed and should be independently verified. All properties are subject to prior sale, change or withdrawal. Neither listing broker(s) nor Kerry Turgeon and Ingrid Dillon shall be responsible for any typographical errors, misinformation, misprints and shall be held totally harmless. Properties displayed may be listed or sold by various participants in the MLS. 

Based on information submitted to the MLS GRID as of 7:39 PM UTC on 11/17/2026. All data is obtained from various sources and may not have been verified by broker or MLS GRID. Supplied Open House Information is subject to change without notice. All information should be independently reviewed and verified for accuracy. Properties may or may not be listed by the office/agent presenting the information.

©2026 Stellar MLS . All rights reserved.

DMCA Notice

Powered by Luxury Presence