Property photo 1
Property photo 2
Property photo 3
Property photo 4
Property photo 5
4 Beds
3 Baths
3,614 sqft

$955,000

6851 SUMMIT VIEW DR, BROOKSVILLE FL, 34601

Price per sqft$264.25
Built in2027
Property size3,614 sqft
Property typeResidential
Courtesy of COMPASS FLORIDA LLC, Brittany Rodrigues  Listing Contact: 813-365-9935

Overview

Active

Listed Nov 10, 2026

Updated 8h ago

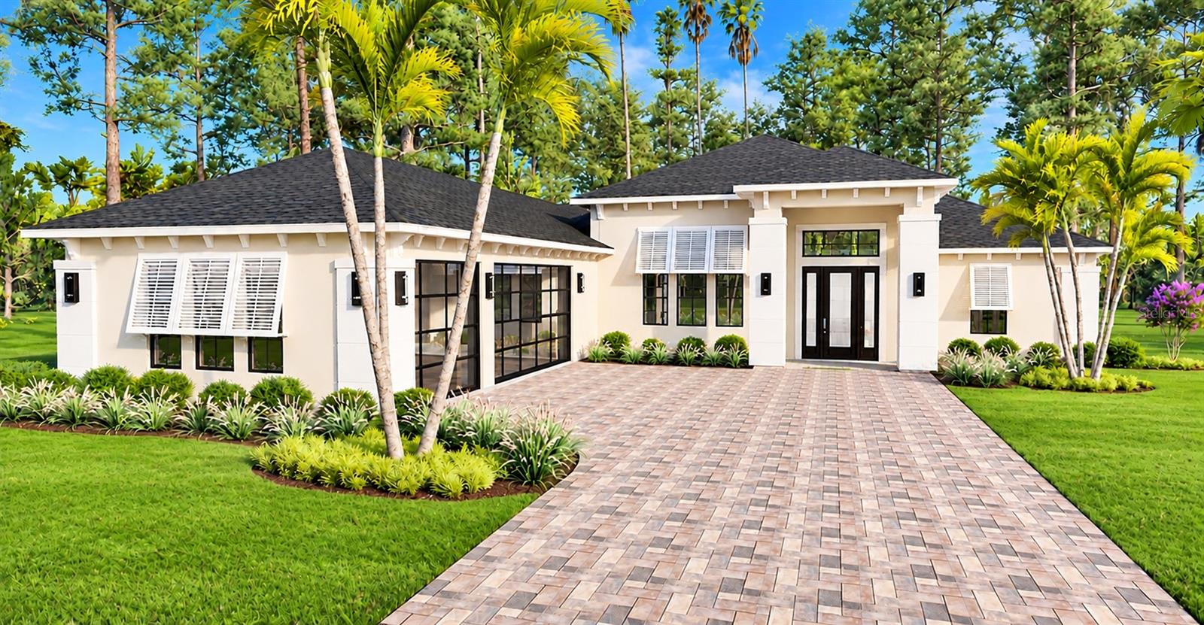
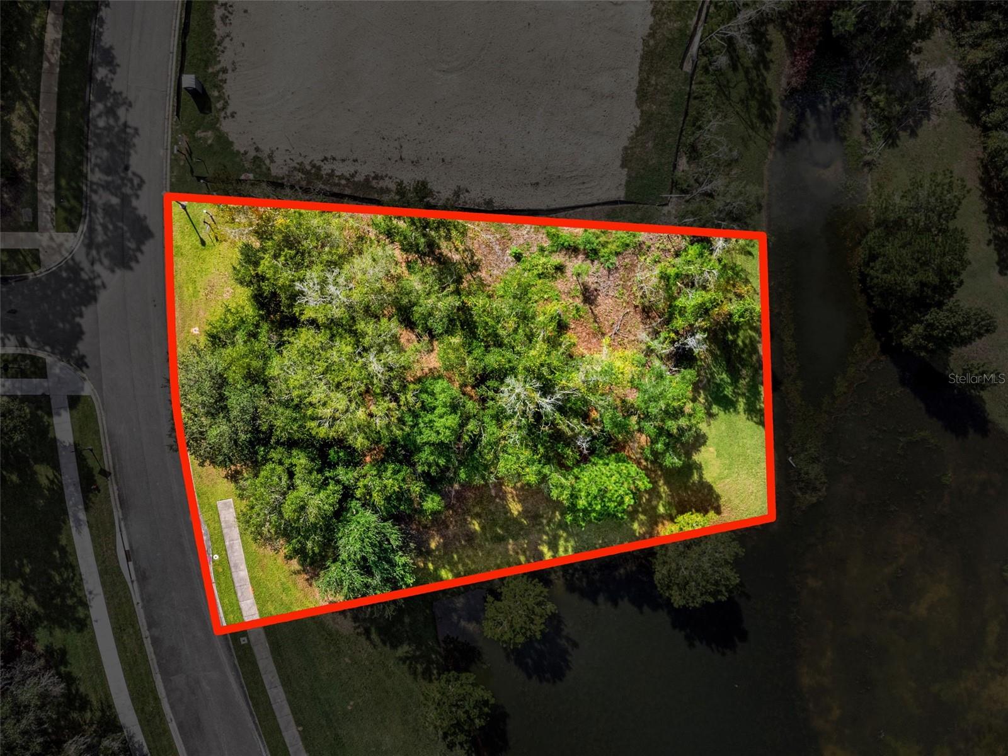
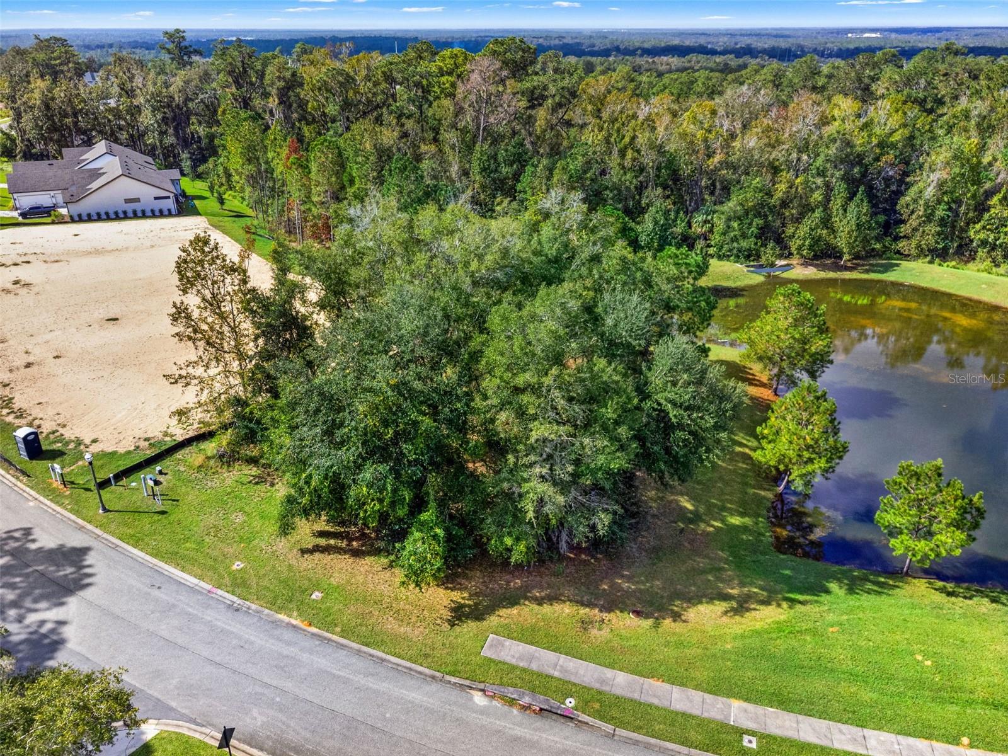
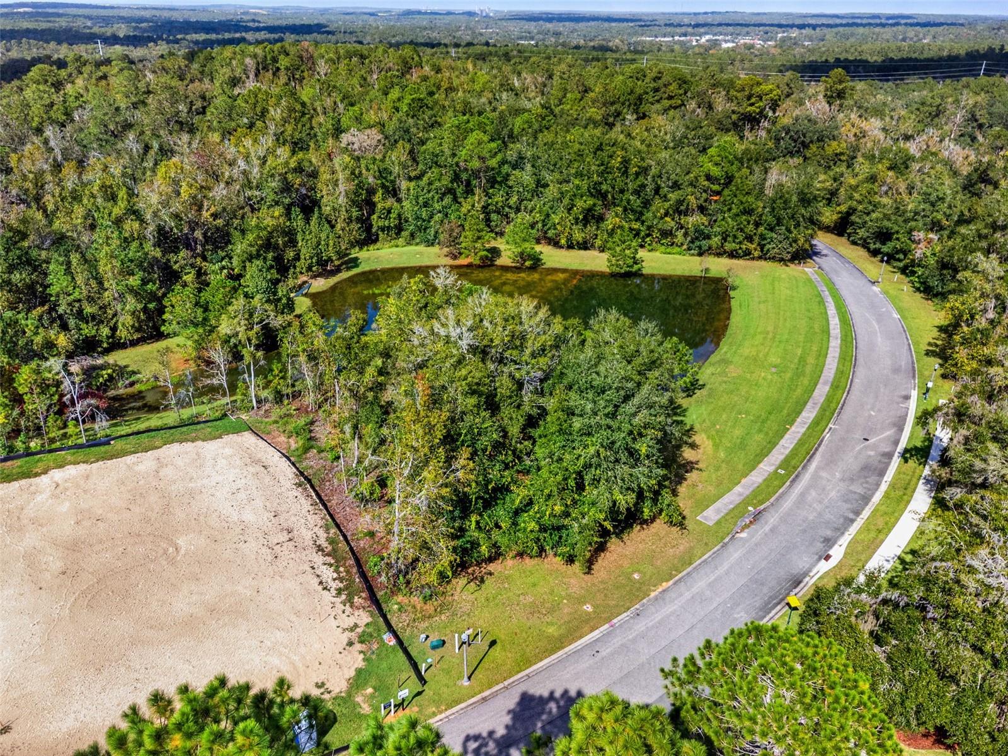
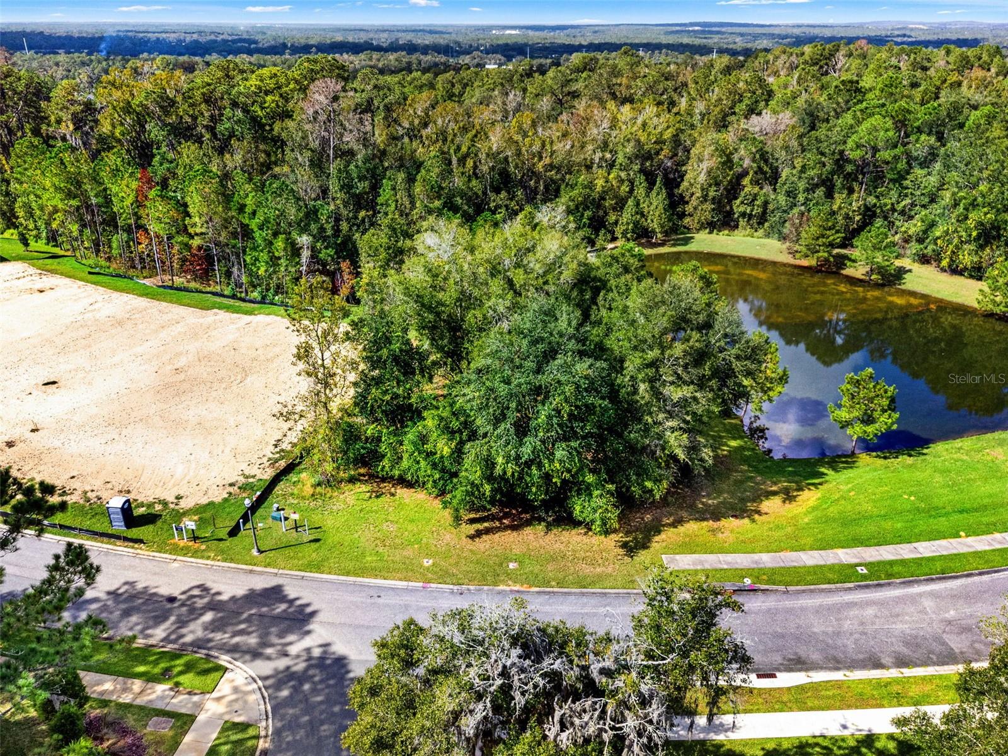
Pre-Construction. To be built. BUILD YOUR DREAM HOME IN THE EXQUISITE SOUTHERN HILLS COMMUNITY! Discover an extraordinary opportunity to create a one-of-a-kind custom residence at 6851 Summit View Drive, nestled within the breathtaking Southern Hills community. From the moment you enter this exceptional neighborhood, you'll be captivated by the picturesque rolling hills, stunning golf course, and beautiful natural surroundings that make Southern Hills truly unlike anywhere else in Florida. Imagine waking up each morning to peaceful pond views, surrounded by the beauty and tranquility of this remarkable setting. This homesite offers the perfect canvas to bring your dream home to life with Habri Builders, where luxury, craftsmanship, and personalization come together. Whether you choose from one of several thoughtfully designed floor plans or envision something entirely your own, Habri Builders can work with you to customize a home that reflects your unique lifestyle, taste, and vision. Beyond your front door, Southern Hills offers an exceptional lifestyle with its renowned golf course, resort-style amenities, and an atmosphere that feels like a private retreat. Enjoy the beauty of rolling landscapes, an elegant community setting, and the opportunity to experience luxury living every day. Why settle for someone else's dream home when you can create your own? This is more than an opportunity to build a house; it's your chance to design an extraordinary lifestyle in one of the area's most distinctive communities. Please note: Advertised pricing is based on a proposed home design and is subject to change based on lot topography, site conditions, selected floor plan, customizations, finishes, and design modifications.

$6,354/mo

Est. mortgage payment based on a $955,000 home price.

All estimates are provided by Luxury Presence for informational purposes only. Actual amounts may vary.

Additional information

MLS® ID
TB8565857

Interior Features

Bedrooms
4
Bathrooms
3
Cooling
Yes
Heating
Yes
Basement
No

Exterior Features

Lot Size
0.31 Acres

Other Property Details

Taxes
$1,295
Tax Frequency
Annually
Association Fee Frequency
Monthly
Garage
Yes
View
Yes
Municipality
23
Pets Allowed
Yes
New Construction
Yes
55+/Senior Community
No

Listings courtesy of Stellar MLS as distributed by MLS GRID

All information deemed reliable but not guaranteed and should be independently verified. All properties are subject to prior sale, change or withdrawal. Neither listing broker(s) nor Kerry Turgeon and Ingrid Dillon shall be responsible for any typographical errors, misinformation, misprints and shall be held totally harmless. Properties displayed may be listed or sold by various participants in the MLS. 

Based on information submitted to the MLS GRID as of 11:05 AM UTC on 11/12/2026. All data is obtained from various sources and may not have been verified by broker or MLS GRID. Supplied Open House Information is subject to change without notice. All information should be independently reviewed and verified for accuracy. Properties may or may not be listed by the office/agent presenting the information.

©2026 Stellar MLS . All rights reserved.

DMCA Notice

Powered by Luxury Presence