Property photo 1
Property photo 2
Property photo 3
Property photo 4
Property photo 5
3 Beds
1 Bath
1,360 sqft

$329,900

7606 ALVINA ST, TAMPA FL, 33625

Price per sqft$242.57
Built in1959
Property size1,360 sqft
Property typeResidential
Courtesy of DALTON WADE INC, Ruth Barrios  Listing Contact: 888-668-8283

Overview

Active

Listed Nov 10, 2026

Updated 52 min ago

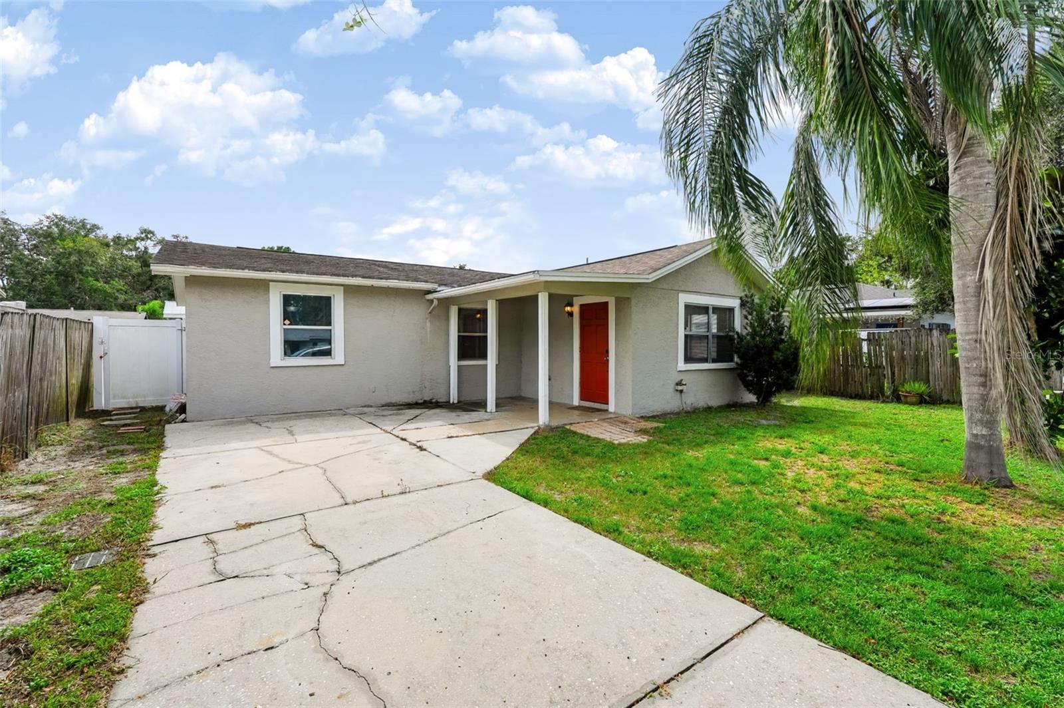
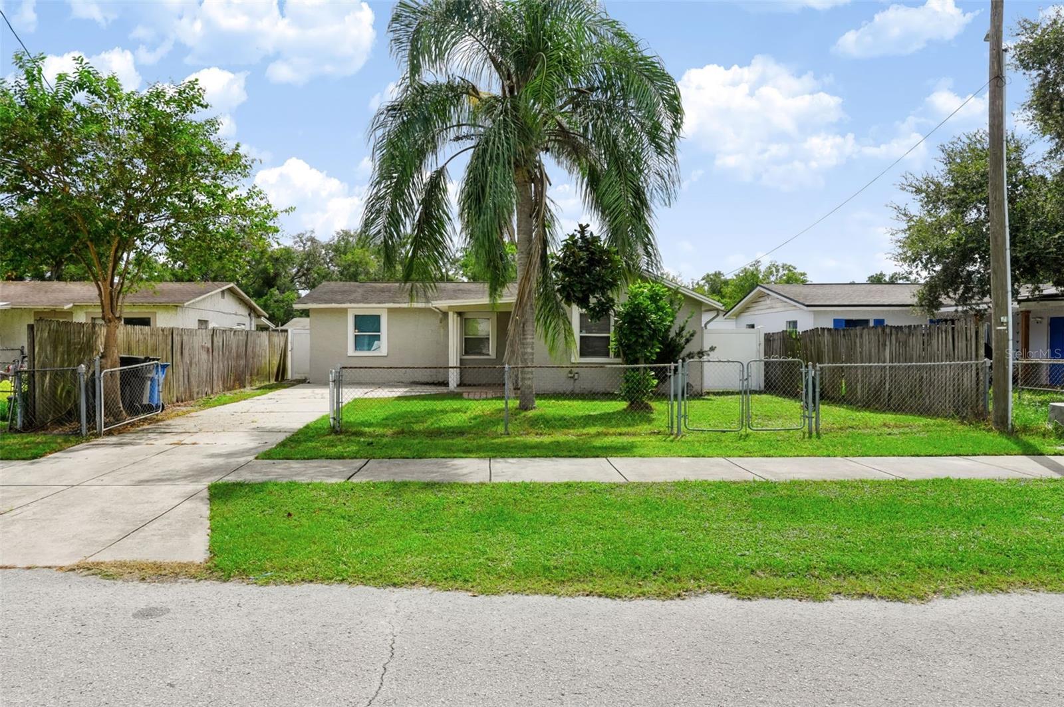
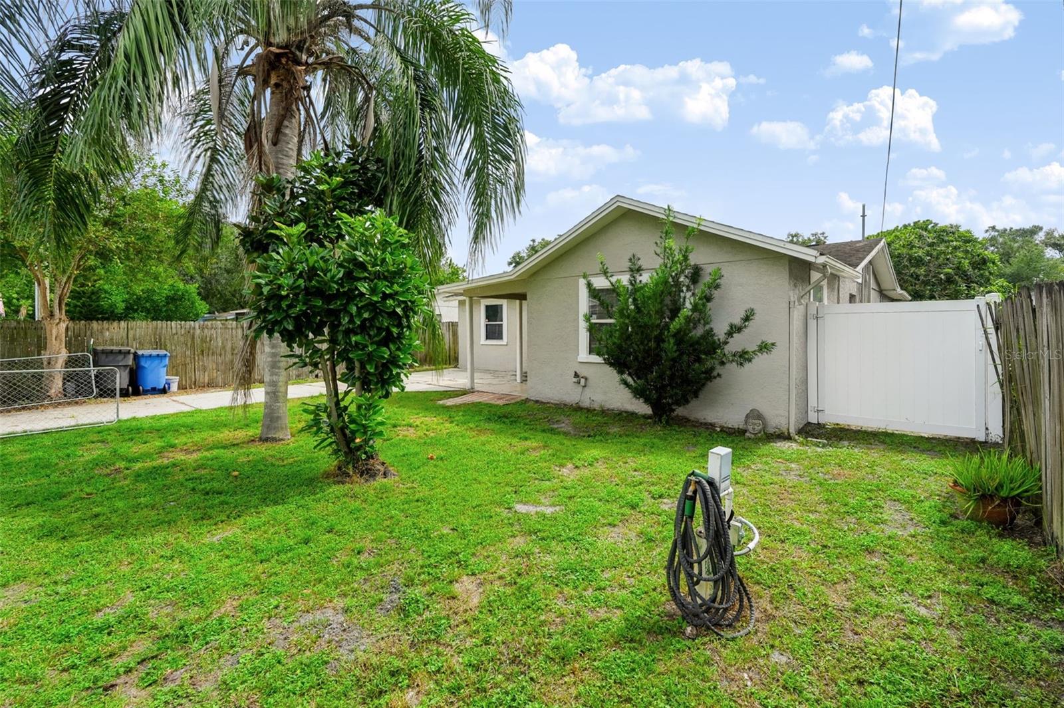
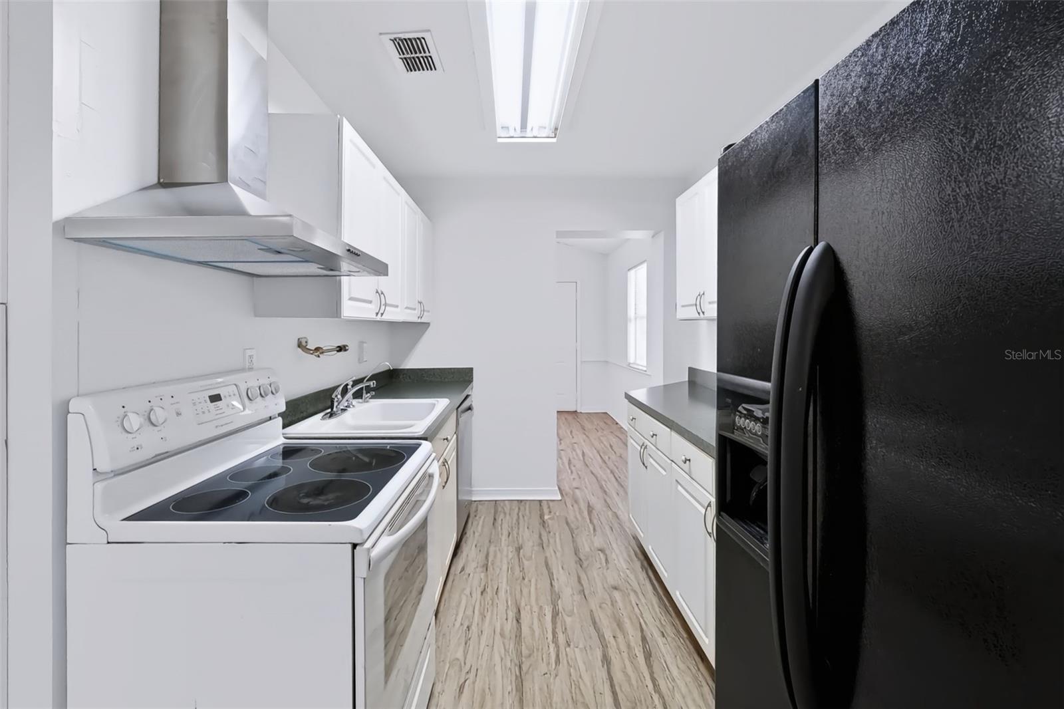
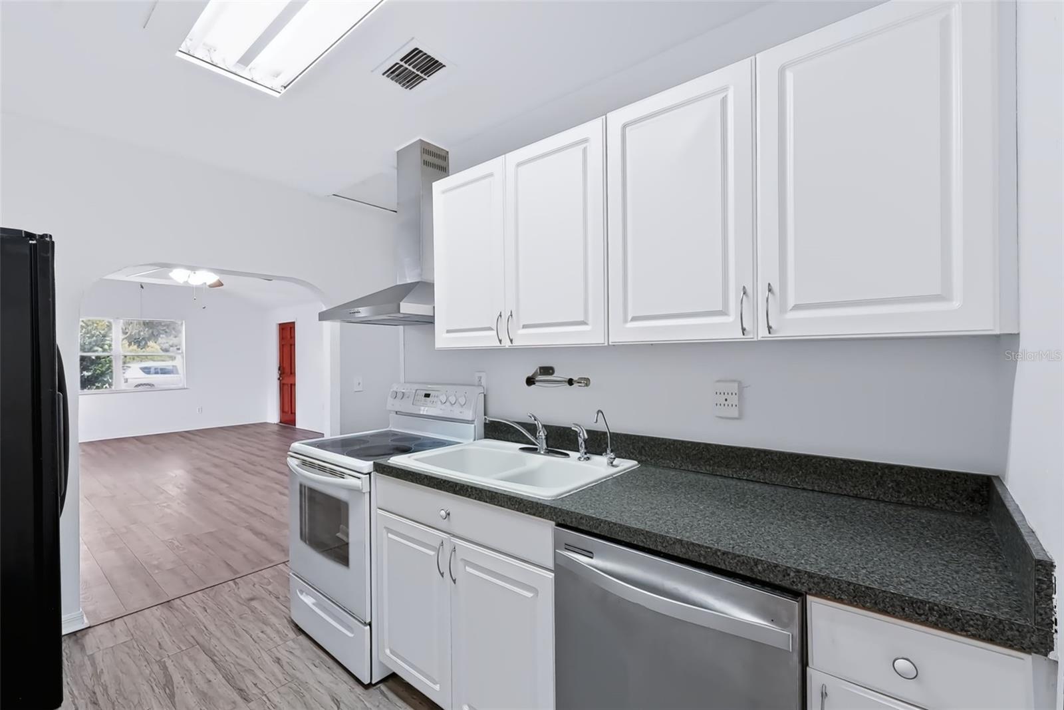
Welcome to this bright and inviting 3-bedroom, 1-bath home in the heart of desirable Citrus Park! A spacious layout, abundant natural light and beautiful flooring throughout the main living areas create a warm first impression. The expansive living and dining area is the heart of the home, offering plenty of space for entertaining, gathering with family or simply relaxing. The adjoining kitchen features ample cabinetry and generous counter space, keeping everything within easy reach. Three comfortably sized bedrooms and a neutral interior make it easy to envision your own furnishings and personal style. A detached, separately gated efficiency adds valuable versatility, with possibilities for private guest accommodations, extended family, a dedicated home office or potential rental income. This separate space offers flexibility to meet a variety of needs. Outside, the fenced yard offers space for weekend barbecues, gardening and enjoying Florida’s sunshine, while a covered front entry and private driveway with off-street parking provide everyday convenience. The home also features well water and a whole-house reverse osmosis system. Enjoy a Citrus Park location that puts shopping, dining and outdoor recreation close to home. Publix, restaurants and everyday essentials are nearby, and the Upper Tampa Bay Trail is less than a block away for walking, running and biking. Located in the Sickles High School district and just minutes from the Veterans Expressway, this home offers convenient access to Tampa International Airport, Westshore and Downtown Tampa. With spacious living areas, a versatile detached efficiency and a convenient location, this property offers more than meets the eye. Schedule your private showing and discover the possibilities!

$2,195/mo

Est. mortgage payment based on a $329,900 home price.

All estimates are provided by Luxury Presence for informational purposes only. Actual amounts may vary.

Additional information

MLS® ID
TB8566620

Interior Features

Bedrooms
3
Bathrooms
1
Cooling
Yes
Heating
Yes
Basement
No

Exterior Features

Lot Size
0.13 Acres

Other Property Details

Taxes
$2,622
Tax Frequency
Annually
Association Fee Frequency
Monthly
Municipality
28
Pets Allowed
Yes
55+/Senior Community
No

Listings courtesy of Stellar MLS as distributed by MLS GRID

All information deemed reliable but not guaranteed and should be independently verified. All properties are subject to prior sale, change or withdrawal. Neither listing broker(s) nor Kerry Turgeon and Ingrid Dillon shall be responsible for any typographical errors, misinformation, misprints and shall be held totally harmless. Properties displayed may be listed or sold by various participants in the MLS. 

Based on information submitted to the MLS GRID as of 3:54 AM UTC on 11/12/2026. All data is obtained from various sources and may not have been verified by broker or MLS GRID. Supplied Open House Information is subject to change without notice. All information should be independently reviewed and verified for accuracy. Properties may or may not be listed by the office/agent presenting the information.

©2026 Stellar MLS . All rights reserved.

DMCA Notice

Powered by Luxury Presence