Property photo 1
Property photo 2
Property photo 3
Property photo 4
Property photo 5
3 Beds
2 Baths
1,683 sqft

$325,000

18123 BRELAND DR, HUDSON FL, 34667

Price per sqft$193.11
Built in2004
Property size1,683 sqft
Property typeResidential
Courtesy of RE/MAX MARKETING SPECIALISTS, Joan Herr  Listing Contact: 352-686-0540

Overview

Active

Listed Nov 9, 2026

Updated 33h ago

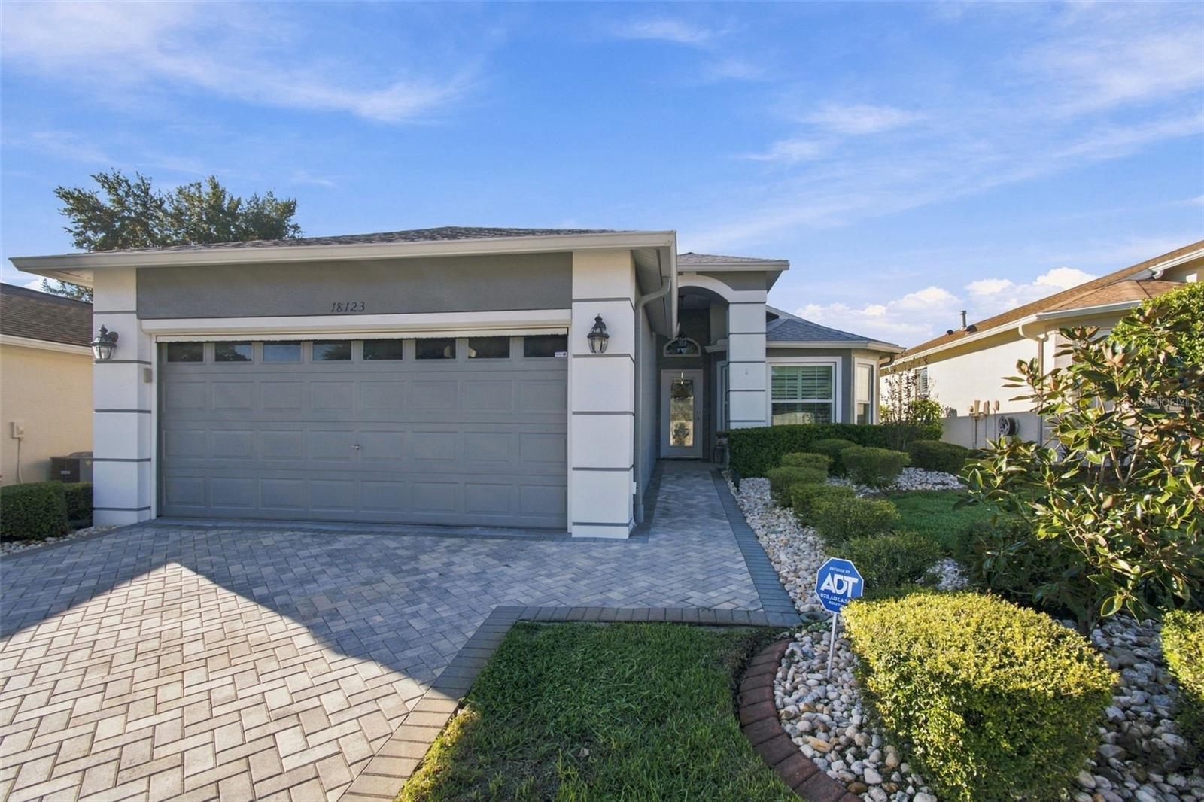
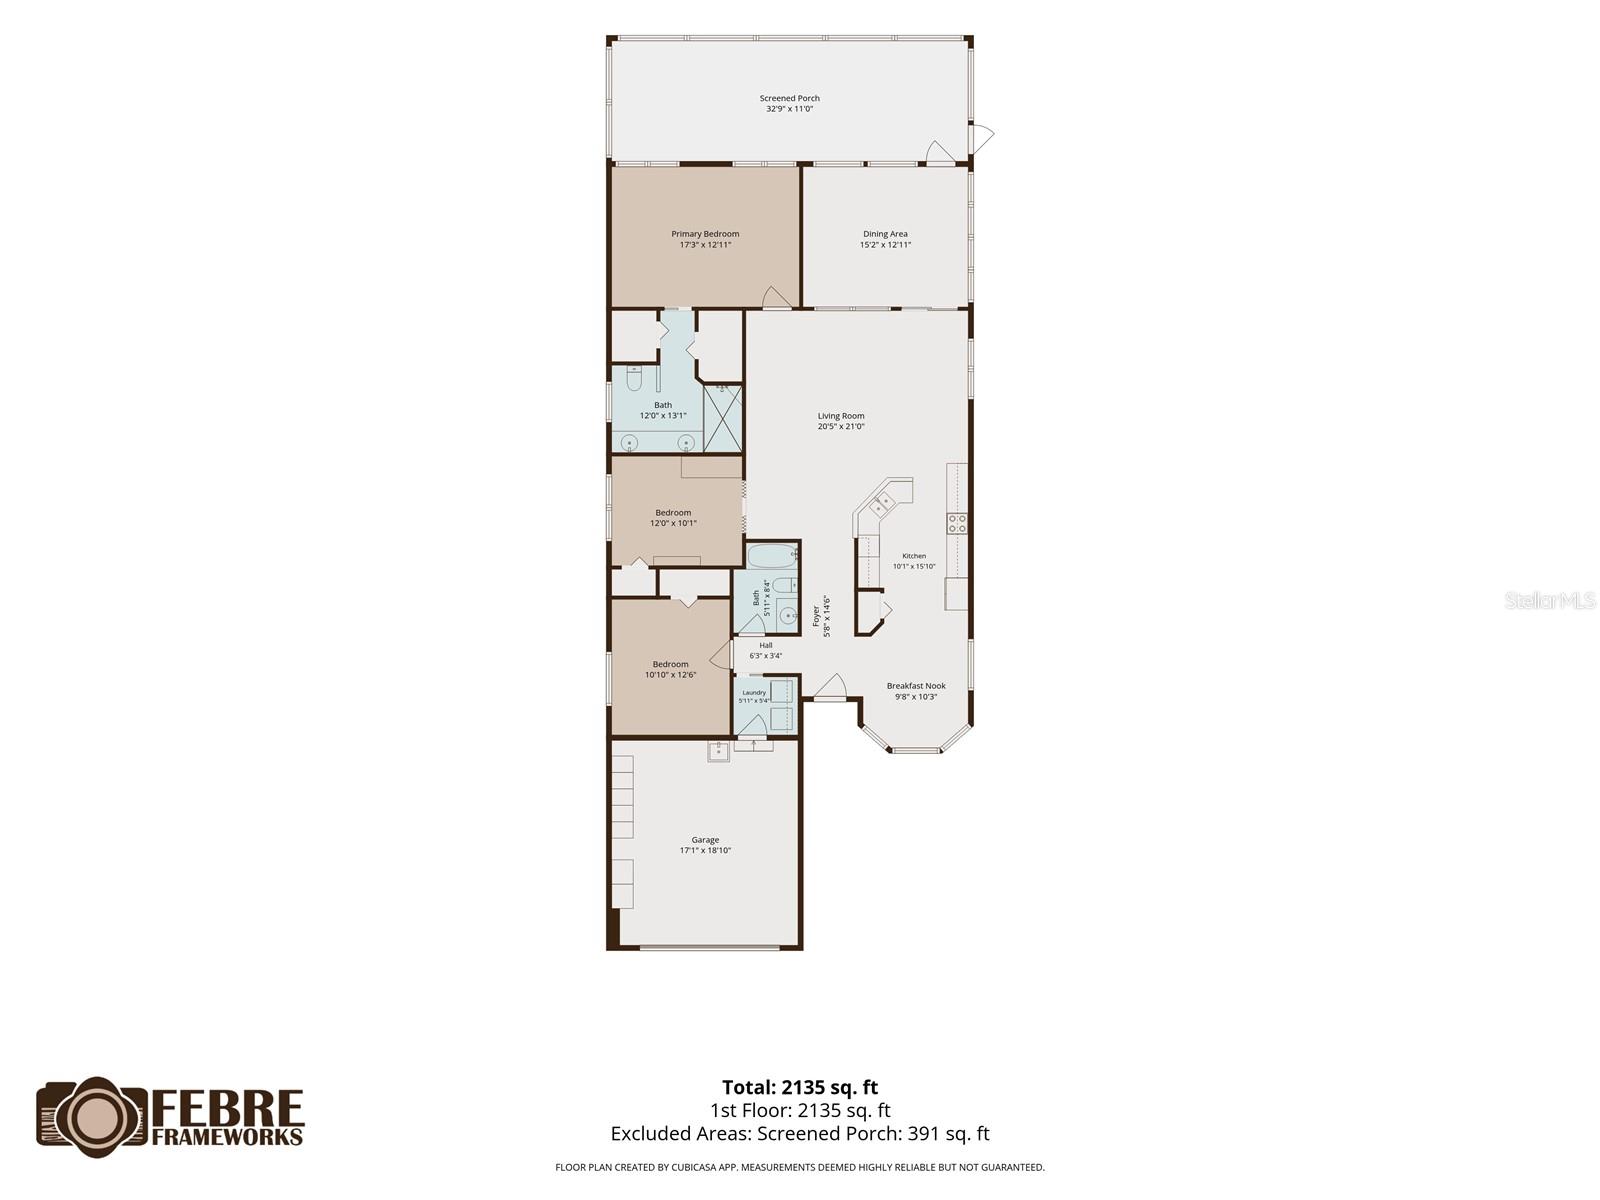
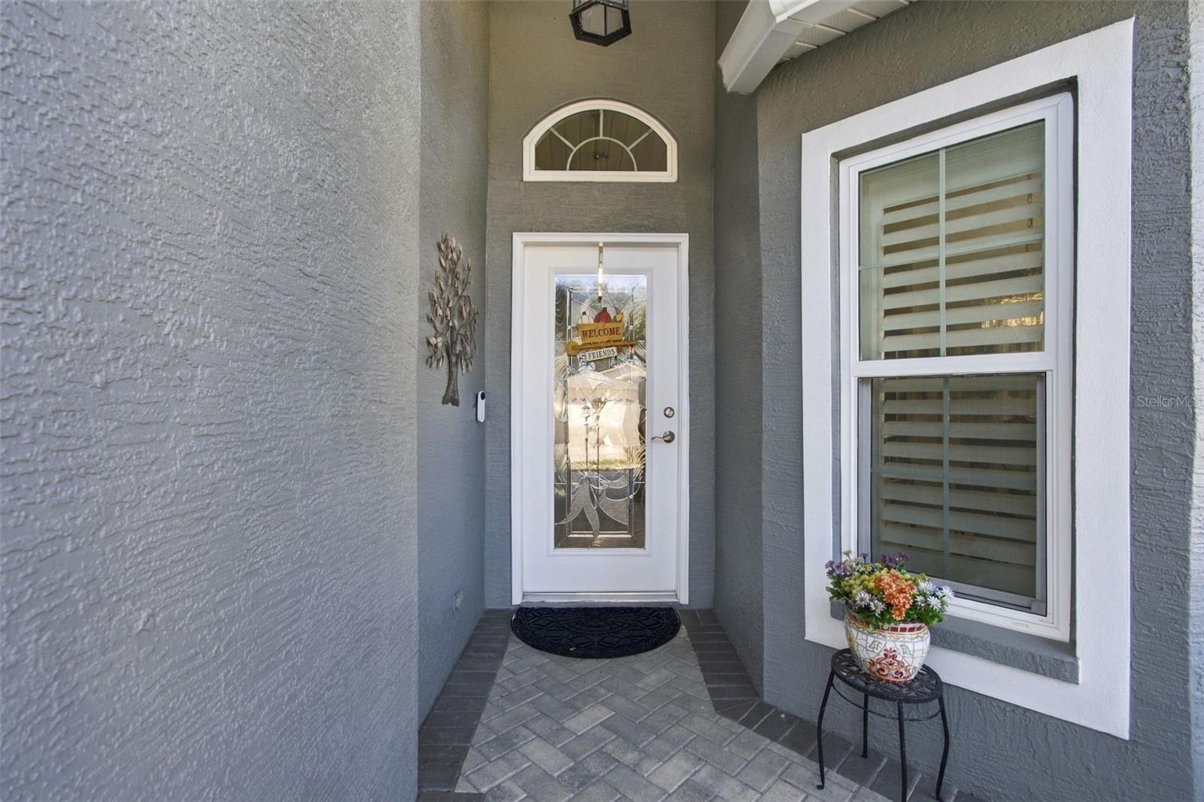
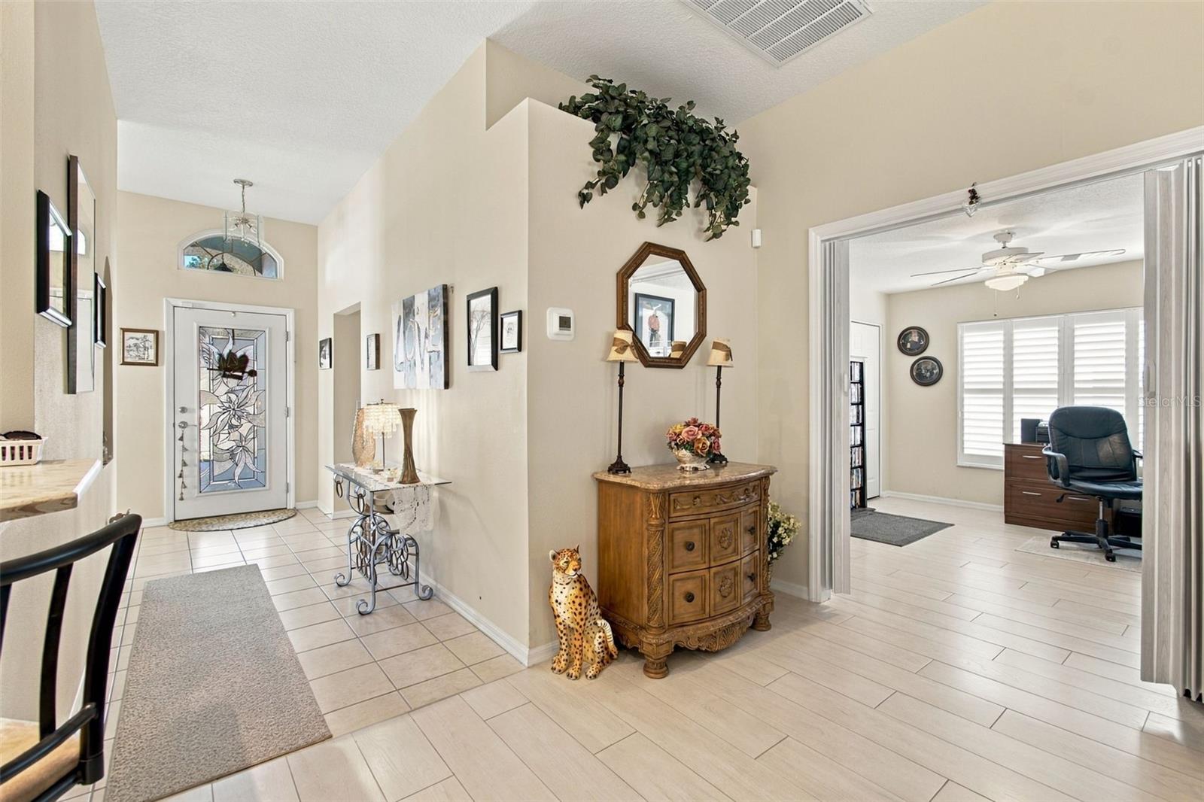
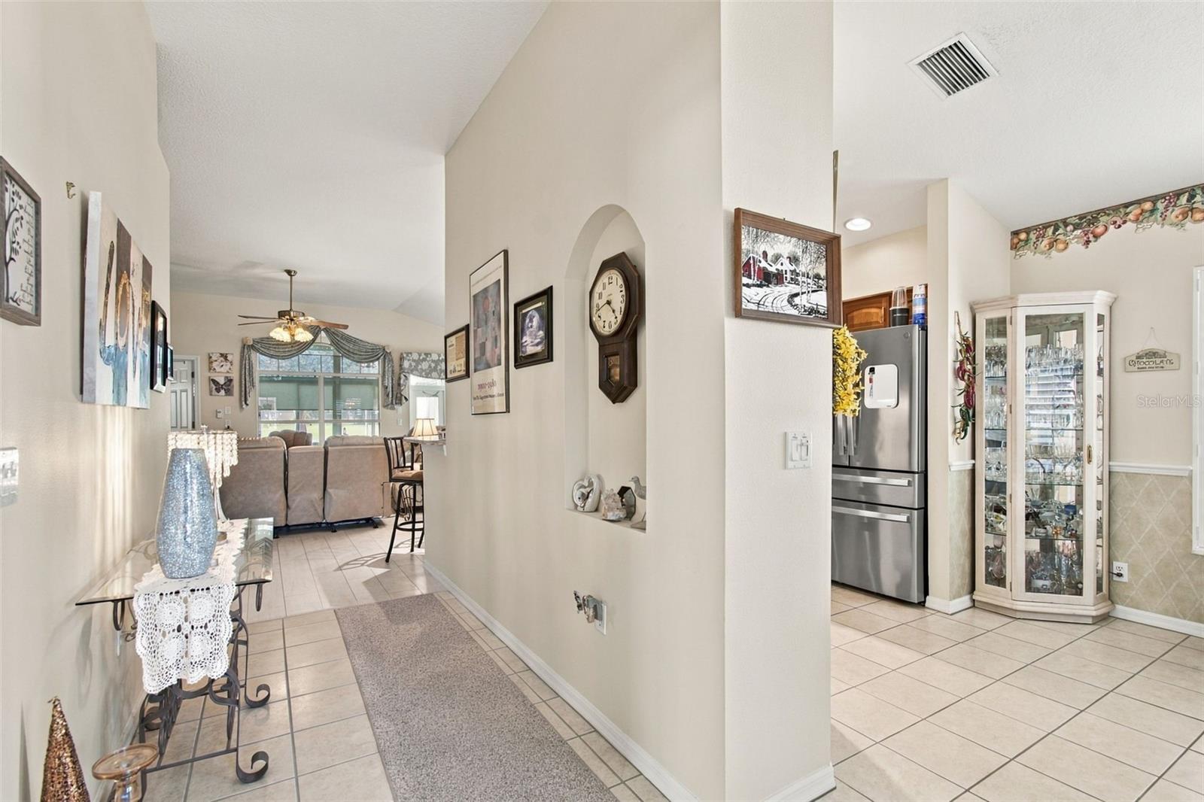
Great Location - Premier 55+ Community - Open Floor Plan!!! This home is located in a "Maintained" Village on the Second Hole of the Resident Owned Private Golf Course with Panoramic Views. The Drive and Walk-Way have Pavers Leading to the NEW Leaded Glass Entry Door. The Great Room (Living/Dining Areas) have "Look-like" Wood Tile Flooring; The Kitchen has Silstone Counters/ New Stainless Steel Appliances/ Closet Pantry; The Breakfast Nook is Bright with Bay Window and Plantation Shutters; The Master Suite is Spacious with TWO Walk-in Closets and Opens to Adjoining Master Bath with Granite Counter - Dual Sinks and Walk-in Shower; Bedroom 2 has Wall Closet and Convenient to Guest Bath with Tub/Shower; Bedroom 3/Den/Office Privacy Pocket Doors; Laundry has Extra Cabinet Storage; The Florida Room has Acrylic Windows and provides extra space to Entertain or Simply Relax; There is a 12' x 35' Covered Screened Patio with the Views of the Golf Course and Florida Habitate. The Two Car Attached Garage has Attic Access/ Extra Cabinets for Storage and Phantom Screen on the Garage Door. NOTE: New Roof - 2024; A/C - 2020; Double Pane Windows throughout; Hot Water Heater 2026. Heritage Pines is Tampa's Premier 55+ Community with a Resident Owned Private Golf Course; Club House with Restaurant, Lounge, Performing Arts Center, Billiards, Craft Room, Library, Exercize Room, Tennis/ Pickle Ball and Bocce Ball Courts, Olympic Size Heated Pool and Jacuzzi Plus Activies and Amenities for ALL Interests. Don't miss this Opportunity to Become Part of this Great Community!

$2,162/mo

Est. mortgage payment based on a $325,000 home price.

All estimates are provided by Luxury Presence for informational purposes only. Actual amounts may vary.

Additional information

MLS® ID
W7891013

Interior Features

Bedrooms
3
Bathrooms
2
Cooling
Yes
Heating
Yes
Basement
No

Exterior Features

Lot Size
0.12 Acres

Other Property Details

Taxes
$3,815
Tax Frequency
Annually
Association Fee Frequency
Monthly
Garage
Yes
View
Yes
Municipality
24S
Pets Allowed
Yes
55+/Senior Community
Yes

Listings courtesy of Stellar MLS as distributed by MLS GRID

All information deemed reliable but not guaranteed and should be independently verified. All properties are subject to prior sale, change or withdrawal. Neither listing broker(s) nor Kerry Turgeon and Ingrid Dillon shall be responsible for any typographical errors, misinformation, misprints and shall be held totally harmless. Properties displayed may be listed or sold by various participants in the MLS. 

Based on information submitted to the MLS GRID as of 10:25 AM UTC on 11/12/2026. All data is obtained from various sources and may not have been verified by broker or MLS GRID. Supplied Open House Information is subject to change without notice. All information should be independently reviewed and verified for accuracy. Properties may or may not be listed by the office/agent presenting the information.

©2026 Stellar MLS . All rights reserved.

DMCA Notice

Powered by Luxury Presence