Property photo 1
Property photo 2
Property photo 3
Property photo 4
Property photo 5
3 Beds
3 Baths
1,635 sqft

$359,000

8040 PRESTBURY DR, ORLANDO FL, 32832

Price per sqft$219.57
Built in2012
Property size1,635 sqft
Property typeTownhomes
Courtesy of FUSILIER MANAGEMENT GROUP, Kristan Smith  Listing Contact: 407-476-0476

Overview

Active

Listed Nov 10, 2026

Updated 49 min ago

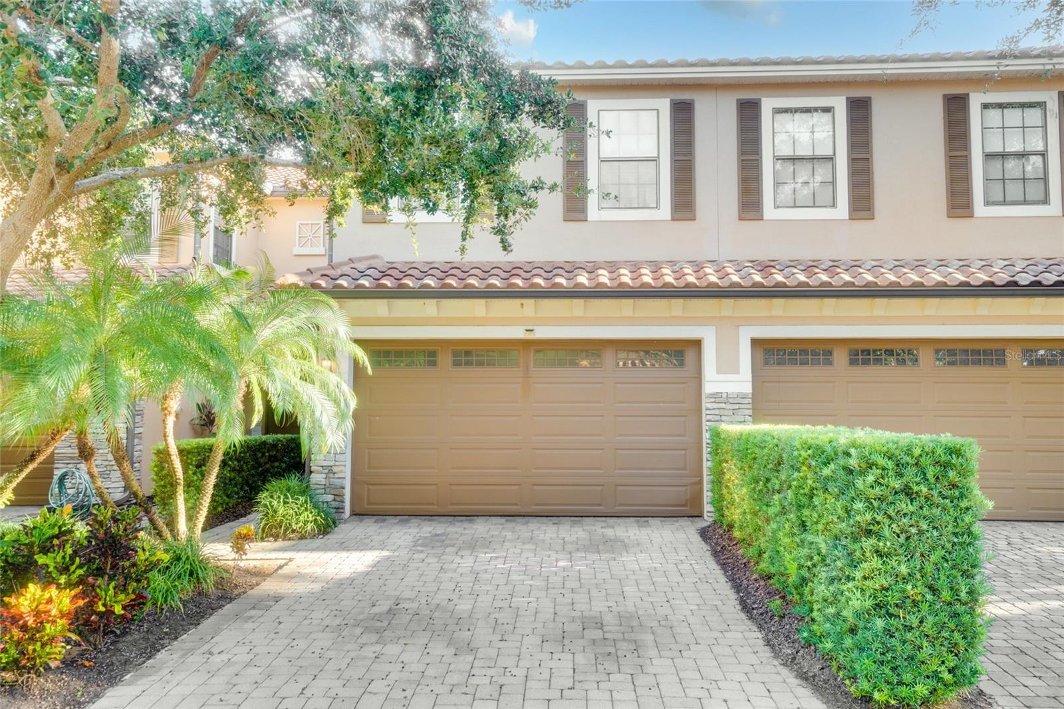
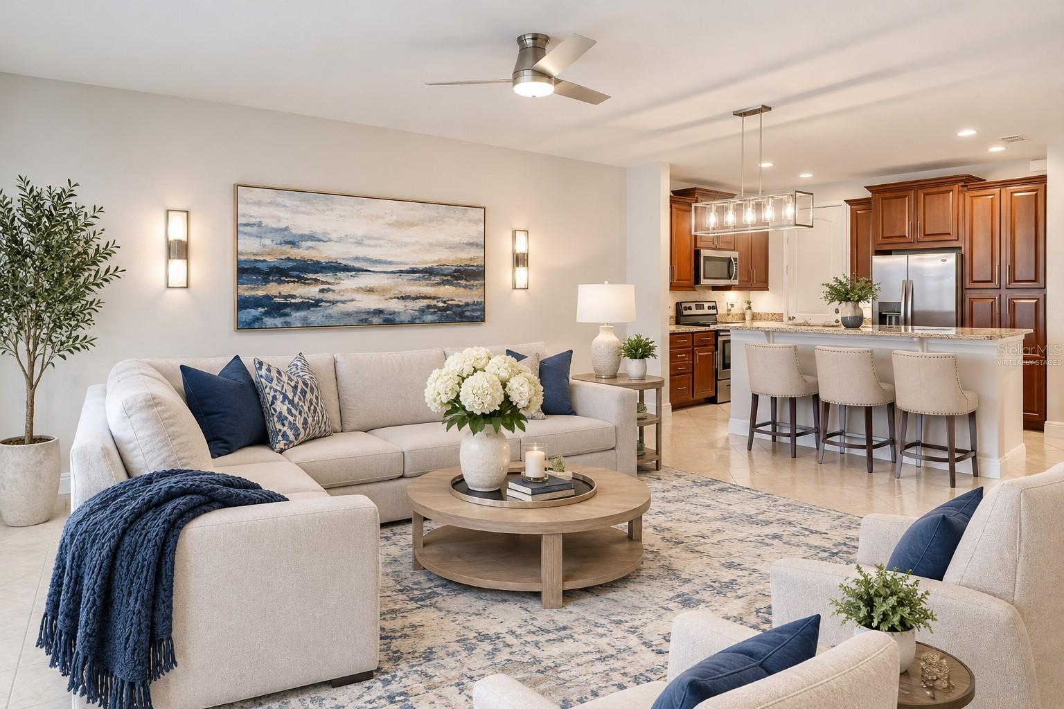
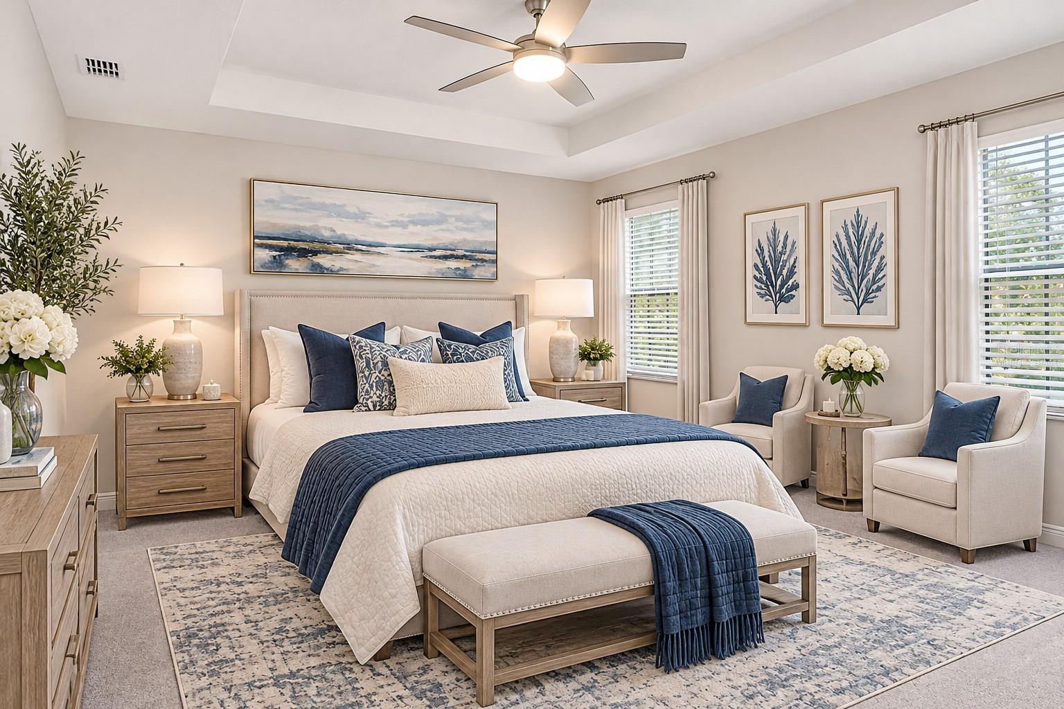
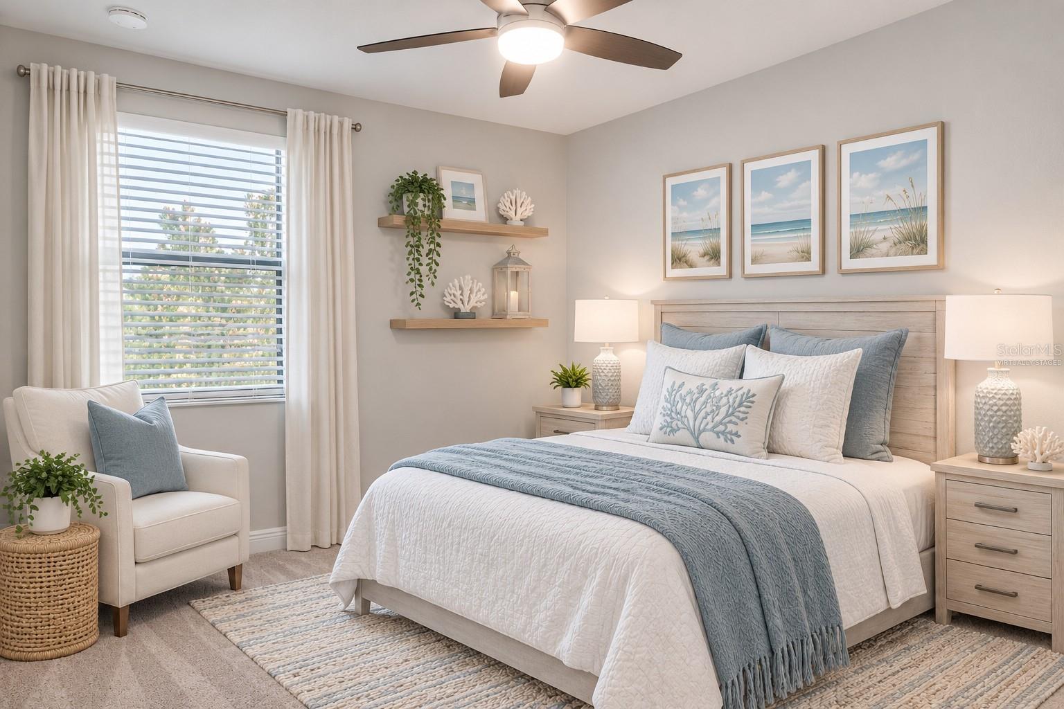
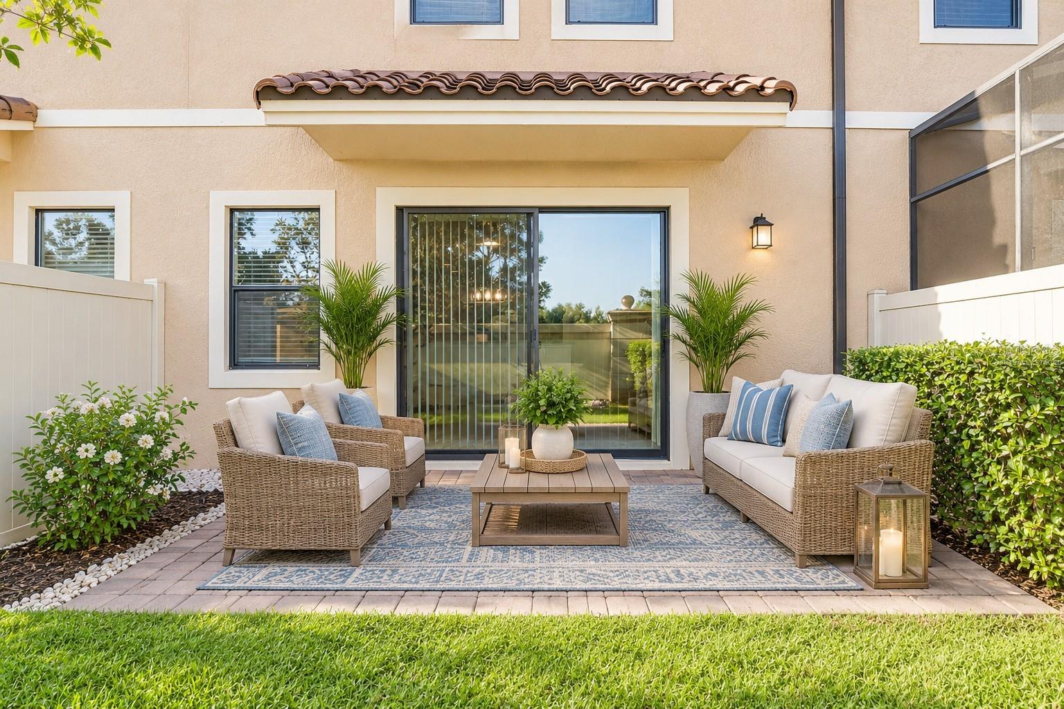
Virtually Staged. Welcome home to this beautifully updated 3-bedroom, 2.5-bath townhome in the highly sought-after gated neighborhood of Eagle Creek. Move-in ready and thoughtfully upgraded, this residence features brand-new carpet, fresh interior paint and stylish modern light fixtures. The open-concept layout is ideal for both entertaining and everyday living. The spacious living and dining areas flow seamlessly into the gourmet kitchen, which boasts 42" wood cabinetry, granite countertops, stainless steel appliances, and a convenient breakfast bar. Upstairs, a versatile loft area provides the perfect space for a small home office, study, or flex area to suit today’s lifestyle. The luxurious primary suite offers a tray ceiling, walk-in closet, and spa-inspired bath complete with dual vanities, a garden tub, and a separate walk-in shower. Exterior highlights include a tile roof, elegant stone-accented façade, brick-paver driveway, screened patio ideal for relaxing or outdoor dining, lush landscaping, and a private backyard with no rear neighbors. Just steps away, you’ll enjoy the Windsor Place community pool, along with full access to Eagle Creek’s world-class amenities—24-hour guarded entry, clubhouse with restaurant and bar, state-of-the-art fitness and amenities center, splash pad, resort-style pools, hot tub, tennis courts, pickleball, and basketball courts. Perfectly positioned across from Lake Nona’s renowned Medical City, this home also offers quick access to SR 417, SR 528, Orlando International Airport, Downtown Orlando, theme parks, and Florida’s beautiful beaches.

$2,388/mo

Est. mortgage payment based on a $359,000 home price.

All estimates are provided by Luxury Presence for informational purposes only. Actual amounts may vary.

Additional information

MLS® ID
O6456556

Interior Features

Bedrooms
3
Bathrooms
3
Cooling
Yes
Heating
Yes
Basement
No

Exterior Features

Lot Size
0.05 Acres

Other Property Details

Taxes
$6,160
Tax Frequency
Annually
Association Fee Frequency
Monthly
Garage
Yes
Municipality
24
Pets Allowed
Yes
55+/Senior Community
No

Listings courtesy of Stellar MLS as distributed by MLS GRID

All information deemed reliable but not guaranteed and should be independently verified. All properties are subject to prior sale, change or withdrawal. Neither listing broker(s) nor Kerry Turgeon and Ingrid Dillon shall be responsible for any typographical errors, misinformation, misprints and shall be held totally harmless. Properties displayed may be listed or sold by various participants in the MLS. 

Based on information submitted to the MLS GRID as of 3:49 AM UTC on 11/12/2026. All data is obtained from various sources and may not have been verified by broker or MLS GRID. Supplied Open House Information is subject to change without notice. All information should be independently reviewed and verified for accuracy. Properties may or may not be listed by the office/agent presenting the information.

©2026 Stellar MLS . All rights reserved.

DMCA Notice

Powered by Luxury Presence