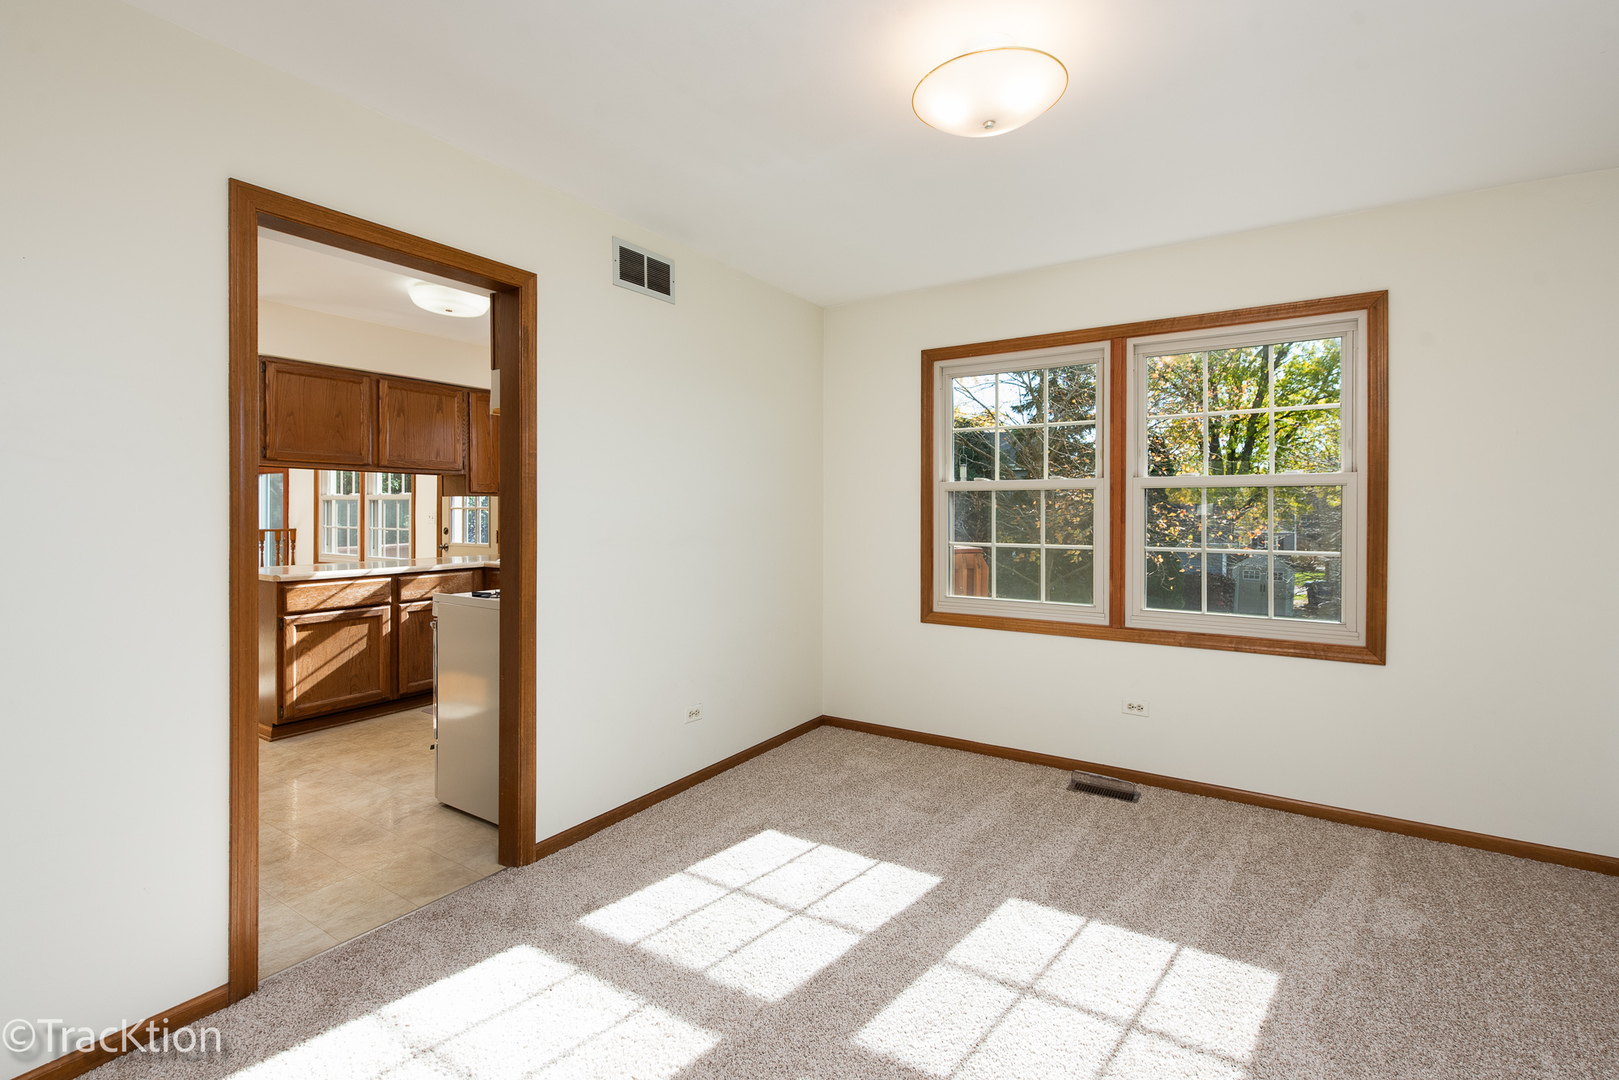
Property photo 1
Property photo 2
Property photo 3
Property photo 4
Property photo 5
4 Beds
3 Baths
2,034 sqft

$479,900

2657 Yorkshire Drive, Lisle IL, 60532

Price per sqft$235.94
Built in1985
Property size2,034 sqft
Property typeResidential
Listed by Paul Baker with Platinum Partners Realtors 630-399-2614

Overview

Active

New

Listed Nov 12, 2026

Updated 10h ago

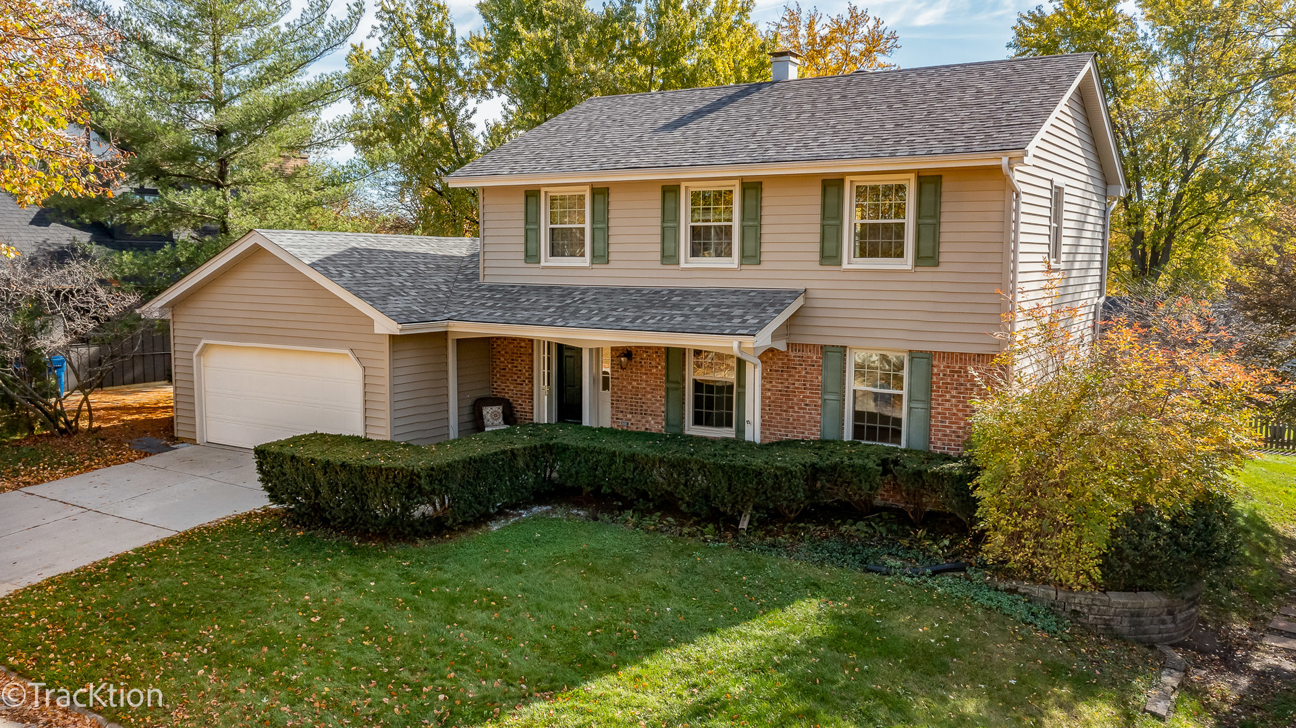
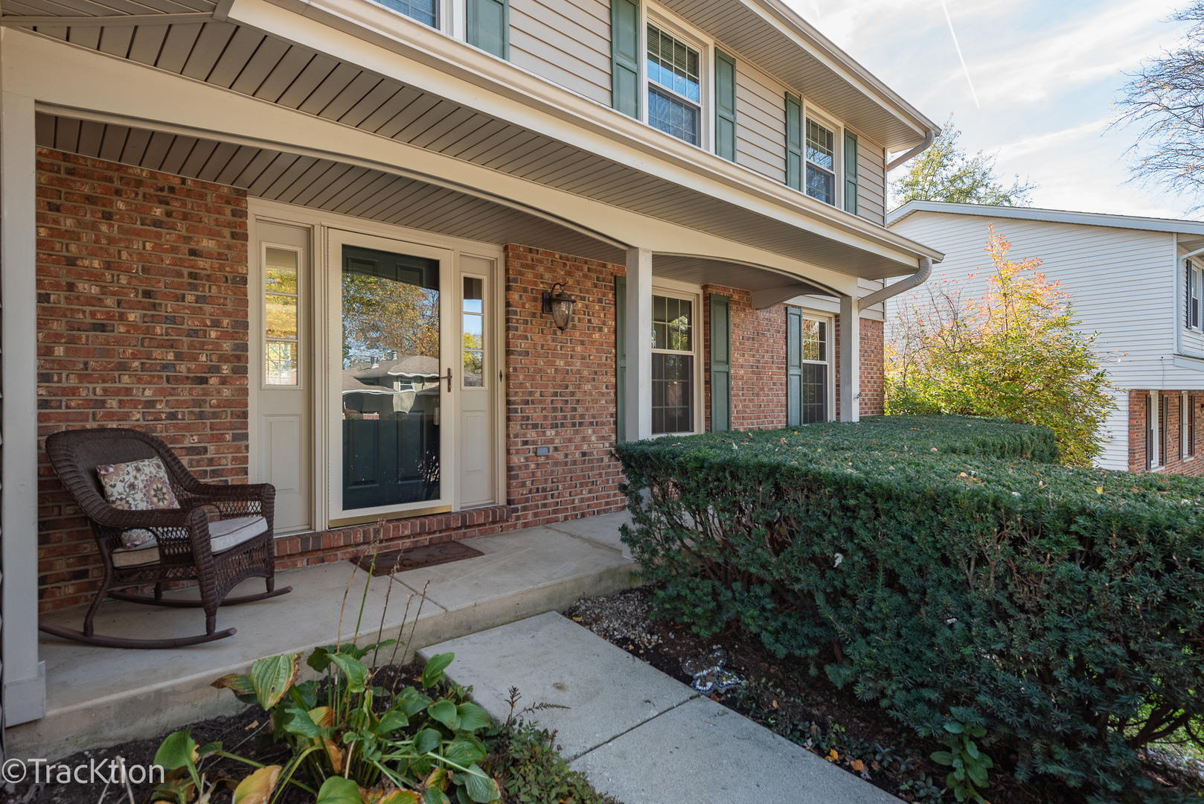
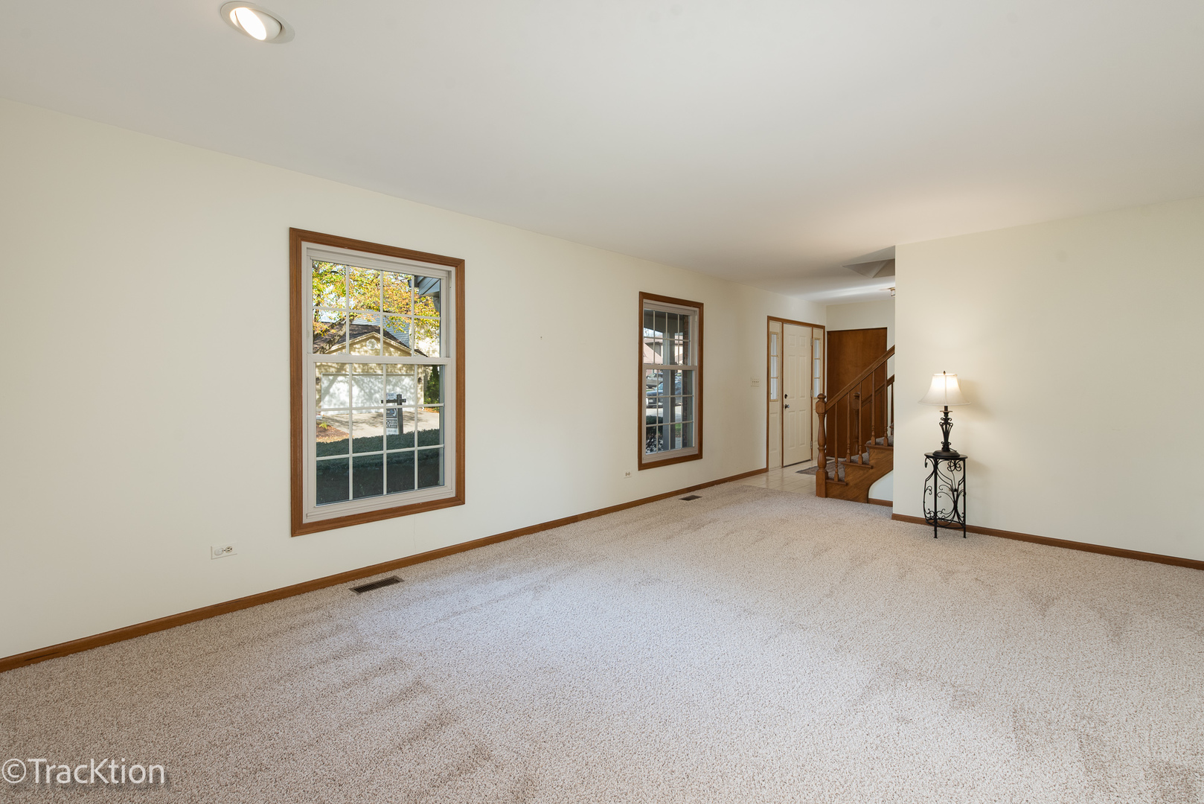
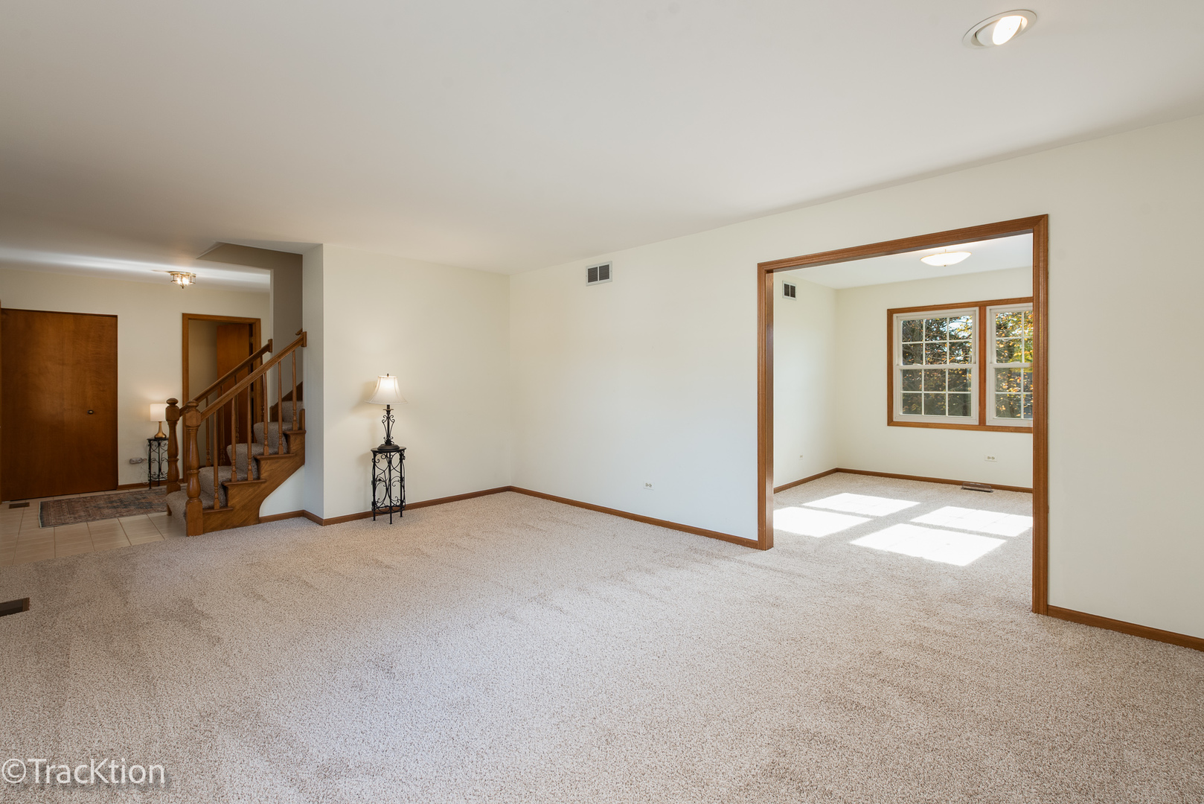
Welcome to Green Trails! Tucked away on a quiet, low-traffic street in one of Lisle's most sought-after subdivisions, this charming Colonial offers a peaceful setting, a traditional floor plan, and a backyard overlooking one of the neighborhood's scenic walking trails! Mature trees enhance the setting, while a concrete driveway leads to the attached two-car garage and a welcoming covered front porch invites you inside. The foyer opens to a spacious living room and convenient powder room. The living room flows into a separate formal dining room, perfect for gatherings and holiday celebrations. The eat-in kitchen features a pantry closet, convenient laundry hookups, and a breakfast area overlooking the sunken family room, complete with sliding glass doors to the backyard patio. Just off the kitchen, a two-tiered deck provides another wonderful spot to relax, entertain, or simply enjoy the peaceful backyard setting. Upstairs, you'll find four bedrooms, including a primary suite with a walk-in closet, dressing area with vanity sink, and private bath featuring a second sink and walk-in shower. An updated hall bathroom serves the additional bedrooms and features tiled shower walls and flooring. The spacious partial basement offers plenty of storage, a laundry area with utility sink, and a partially finished room with an egress window and closet, providing exciting possibilities for additional living space. Recent improvements offer added peace of mind! A brand-new roof (2026), fresh interior paint throughout much of the home (2026), new carpeting (2026), and a thorough cleaning have this home ready for its next chapter. Additional highlights include newer siding and windows (2009), high-efficiency furnace and central air (2013), water heater (2022), Whirlpool refrigerator (2025), 200-amp electrical service, and fiber-optic internet available at the street. But what truly makes this home special is its location within the wonderful Green Trails community! Known for its friendly neighborhood atmosphere, Green Trails features an extensive network of beautiful, tree-lined walking and biking trails connecting neighborhood parks, scenic ponds, playgrounds, tennis courts, and pickleball courts. Imagine stepping outside and enjoying a peaceful walk beneath the shade of mature trees, exploring the neighborhood's natural beauty, or spending an afternoon at one of its many recreational areas. It's the kind of neighborhood where memories are made and generations feel at home. From raising a family to enjoying walks to the playgrounds with grandchildren, the longtime homeowner has experienced firsthand what makes Green Trails such a special place to call home. Lovingly maintained over the years, this home offers a wonderful opportunity to move right in while adding your own personal touches and updates over time. A special home in a truly special neighborhood, ready for its next chapter. Live here and make it a wonderful life!

Additional information

MLS® ID
12792569

Interior Features

Bedrooms
4
Bathrooms
3
Cooling
Yes
Heating
Yes
Basement
Yes

Exterior Features

Lot Size
0.17 Acres

Other Property Details

Taxes
$9,829
Tax Frequency
Annually
Association Fee Frequency
Yearly
Garage
Yes
Municipality
Lisle
MLS provider logo

Listed by Paul Baker with Platinum Partners Realtors 630-399-2614

The data relating to real estate for sale on this website comes in part from the Broker ReciprocitySM Program of Midwest Real Estate Data. Real estate listings held by brokerage firms other than Kerry Turgeon and Ingrid Dillon are marked with the Broker ReciprocitySM logo or the Broker ReciprocitySM thumbnail logo (a little black house) and detailed information about them includes the name of the listing brokers.

Based on information submitted to the  MLS GRID for MRED 11/14/2026. All data is obtained from various sources and may not have been verified by broker or MLS GRID. Supplied Open House Information is subject to change without notice. All information should be independently reviewed and verified for accuracy. Properties may or may not be listed by the office/agent presenting the information. IDX information is provided exclusively for consumers’ personal non-commercial use, and may not be used for any purpose other than to identify prospective properties consumers may be interested in purchasing. Data is deemed reliable but is not guaranteed by MTP or MRED. The use of the MRED Data may be subject to an end-user license agreement prescribed by the Member Participant’s applicable MLS if any and as amended from time to time. Properties displayed may be listed or sold by various participants in the MLS. Properties displayed may be listed or sold by various participants in the MLS.

©2026 Listings Courtesy of MRED as distributed by MLS GRID. All rights reserved.

Data is refreshed every 3 hours. Listing last updated 5:10 AM UTC on 11/14/2026. 

DMCA Notice


Powered by Luxury Presence

